
Search results for "Bamboo floor" in Home Design Ideas

 Pittsburgh Remodeling Company
Robert D. Schwerdt
Mid-sized trendy l-shaped bamboo floor and beige floor eat-in kitchen photo with an undermount sink, flat-panel cabinets, dark wood cabinets, quartz countertops, blue backsplash, glass tile backsplash, stainless steel appliances and a peninsula
Mid-sized trendy l-shaped bamboo floor and beige floor eat-in kitchen photo with an undermount sink, flat-panel cabinets, dark wood cabinets, quartz countertops, blue backsplash, glass tile backsplash, stainless steel appliances and a peninsula
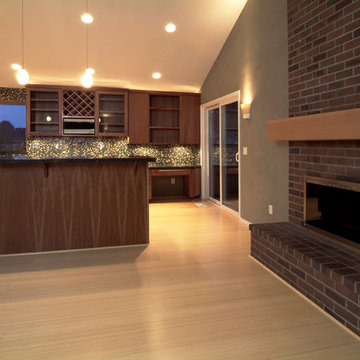
 Cypress Homes
This renovated family room is a great space created by this awesome brick fireplace and vertical grain Fir mantle. Cherry kitchen cabinets offer a great backdrop to this beautiful space.

 Kitchen Saver
Portabella stained bamboo base cabinets and island with crystal white wall cabinets provide the backdrop for this modern kitchen. The slab doors, floating shelves and square lines contribute to the minimalist design. A geometric pattern backsplash adds depth to the space while solid white quartz countertops pulls the look together. Finishing touches include a custom range hood with a brushed nickel skirt and brushed nickel hardware.
Find the right local pro for your project

 grouparchitect
Architect: Grouparchitect
Contractor: Lochwood Lozier Custom Construction
Photography: Michael Walmsley
Inspiration for a large contemporary u-shaped bamboo floor open concept kitchen remodel in Seattle with an undermount sink, flat-panel cabinets, light wood cabinets, granite countertops, white backsplash, glass tile backsplash, stainless steel appliances and an island
Inspiration for a large contemporary u-shaped bamboo floor open concept kitchen remodel in Seattle with an undermount sink, flat-panel cabinets, light wood cabinets, granite countertops, white backsplash, glass tile backsplash, stainless steel appliances and an island

 AMI Design
Oval tub with stone pebble bed below. Tan wall tiles. Light wood veneer compliments tan wall tiles. Glass shelves on both sides for storing towels and display. Modern chrome fixtures. His and hers vanities with symmetrical design on both sides. Oval tub and window is focal point upon entering this space.

 Ambiance Finishes
6"x 48" ceramic tile
Example of a mid-sized minimalist cement tile bamboo floor freestanding bathtub design in Minneapolis with gray walls, an undermount sink and marble countertops
Example of a mid-sized minimalist cement tile bamboo floor freestanding bathtub design in Minneapolis with gray walls, an undermount sink and marble countertops

 LL Flooring
Resilient flooring is moisture resistant which makes it an excellent choice for high moisture areas such as bathrooms, laundry rooms, kitchens, and basements. But it will also enhance the look and feel of bedrooms, living rooms, and any other areas of your home.

Sponsored
Plain City, OH

The Creative Kitchen Company
Columbus Area Kitchen Remodeling and Refacing Professional

 User
Michael Merrill Design Studio completely reworked this 53 square-foot bathroom. This is the only bathroom in the 815 square-foot Edwardian residence. The floating cabinet increases the sense of space in this tiny bathroom. We relocated the bathroom so it is no longer located in the kitchen.

 Red House Design Build
In the late 50’s, this basement was cut up into a dental office with tiny exam rooms. Red House Custom Building designed a space that could be used as a home gym & media room. Upon demolition, we uncovered an original, structural arch and a wonderful brick foundation that highlighted the home’s original detailing and substantial structure. These were reincorporated into the new design. The arched window on the left was stripped and restored to original working order. The fireplace was one of four original to the home.
Harold T. Merriman was the original owner of home, and the homeowners found some of his works on the third floor of the house. He sketched a plat of lots surrounding the property in 1899. At the completion of the project, the homeowners had it framed, and it now hangs in the room above the A/V cabinet.
High paneled wainscot in the basement perfectly mimics the late 1800’s, battered paneling found under several wall layers during demo. The LED accent lighting was installed behind the top cap of the wainscot to highlight the mixing of new and old while bringing a warm glow to the room.
Photo by Grace Lentini.
Instagram: @redhousedesignbuild

 Lauren Nicole Designs
Inspiration for a mid-sized contemporary master dark wood floor bedroom remodel in Charlotte with beige walls and no fireplace

 Laura Birns Design Custom Interiors & Closets
Example of a mid-sized zen red tile and matchstick tile bamboo floor powder room design in San Diego with a vessel sink, flat-panel cabinets, dark wood cabinets, a one-piece toilet and beige walls

 DII Architecture
Luxury basement build-out featuring kitchenette/bar, family room/theater, office, bathroom, exercise room, & secret door. Photos by Black Olive Photographic.

 Highland Design+Build
Photos by Butch Dill Photography
Example of a transitional l-shaped bamboo floor eat-in kitchen design in Birmingham with a double-bowl sink, shaker cabinets, medium tone wood cabinets, granite countertops, beige backsplash, stone tile backsplash, stainless steel appliances and an island
Example of a transitional l-shaped bamboo floor eat-in kitchen design in Birmingham with a double-bowl sink, shaker cabinets, medium tone wood cabinets, granite countertops, beige backsplash, stone tile backsplash, stainless steel appliances and an island


 Sjh Properties LLC
Inspiration for a contemporary formal medium tone wood floor living room remodel in Seattle with gray walls
 Cypress Homes
This galley kitchen uses beautiful cherry cabinets with a natural finish to really show the beauty of the Cherry grain. The bamboo flooring is very durable and is a nice contrast to the cabinets. The choice of a dark granite with stainless steal appliances produce a clean and professional space.

 Refined & Co
New construction combines with an existing fireplace to make this lower level a warm and inviting space for this family.
Small trendy underground bamboo floor basement photo in Milwaukee with blue walls and a brick fireplace
Small trendy underground bamboo floor basement photo in Milwaukee with blue walls and a brick fireplace

 Jackie Syvertsen ~ Windermere Real Estate/BI, Inc.
Mid-sized minimalist galley bamboo floor open concept kitchen photo in Seattle with an undermount sink, flat-panel cabinets, light wood cabinets, quartzite countertops, gray backsplash, stone slab backsplash, stainless steel appliances, no island and gray countertops



 Q Sterry - Inspired Architecture, LLC
Photo of the small/ medium kitchen from the great room.
Open concept kitchen - mid-sized contemporary u-shaped bamboo floor and brown floor open concept kitchen idea with an undermount sink, shaker cabinets, light wood cabinets, concrete countertops, brown backsplash, wood backsplash, stainless steel appliances and a peninsula
Open concept kitchen - mid-sized contemporary u-shaped bamboo floor and brown floor open concept kitchen idea with an undermount sink, shaker cabinets, light wood cabinets, concrete countertops, brown backsplash, wood backsplash, stainless steel appliances and a peninsula

 Revere Construction Company
Example of a mid-sized arts and crafts open concept bamboo floor and brown floor family room design in Los Angeles with white walls, a standard fireplace, a stone fireplace and no tv

 KIKI Interiors
another angle of this fabulous open concept space. These colours and finishes are a great combination!
Example of a small trendy light wood floor and beige floor dining room design in Ottawa with white walls and no fireplace
Example of a small trendy light wood floor and beige floor dining room design in Ottawa with white walls and no fireplace
175