
Search results for "Bamboo floor" in Home Design Ideas

 Bromley Caldari Architects PC
Inspiration for a large coastal backyard outdoor kitchen deck remodel in New York with a roof extension

 MAK Design + Build Inc.
Dave Adams Photography
Mid-sized trendy built-in desk light wood floor and beige floor study room photo in Sacramento with white walls and no fireplace
Mid-sized trendy built-in desk light wood floor and beige floor study room photo in Sacramento with white walls and no fireplace

 Designward Inc.
Custom Mahogany Cabinets by Bellmont Cabinets. Thermador gas range and exhaust hood. Granite Countertops and Bamboo flooring. Custom Windows and Doors in Mahogany. Lighting by TECH Lighting.
Find the right local pro for your project

 Michael Hershenson Architects
Michael Lipman
Example of a large trendy open concept bamboo floor family room design in Chicago with a music area, white walls, a standard fireplace, a stone fireplace and a wall-mounted tv
Example of a large trendy open concept bamboo floor family room design in Chicago with a music area, white walls, a standard fireplace, a stone fireplace and a wall-mounted tv
 Charmean Neithart Interiors
www.erikabiermanphotography.com
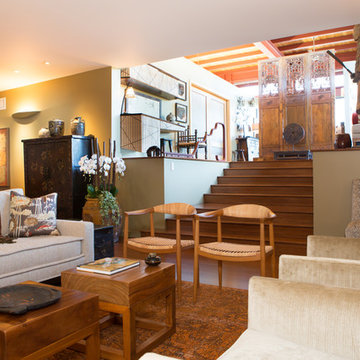
Inspiration for a mid-sized modern formal and open concept bamboo floor home design remodel in Los Angeles with green walls, a corner fireplace, a wood fireplace surround and a tv stand
Inspiration for a mid-sized modern formal and open concept bamboo floor home design remodel in Los Angeles with green walls, a corner fireplace, a wood fireplace surround and a tv stand

 Timeless Homes
Inspiration for a coastal dark wood floor kitchen/dining room combo remodel in New York with white walls

 Denise Quade Design
Four seats were incorporated into island as well as the sink. Medium stain was selected on the cabinets. A combination of quartz and granite countertops was used. Quartz was used on the perimeter, including the backsplash, and granite was selected for the island. Tile was selected for the floor for it's durability and ease of use.

Sponsored
Columbus, OH

Hope Restoration & General Contracting
Columbus Design-Build, Kitchen & Bath Remodeling, Historic Renovations

 Studio H Landscape Architecture
Photography by Studio H Landscape Architecture & COCO Gallery. Post processing by Isabella Li.
This is an example of a small modern drought-tolerant and partial sun side yard stone water fountain landscape in Orange County.
This is an example of a small modern drought-tolerant and partial sun side yard stone water fountain landscape in Orange County.

 GABBY
Example of a large classic formal dark wood floor living room design in Birmingham with beige walls, a standard fireplace and no tv

 emma delon
Marilyn Preyer Style House Photography
Eat-in kitchen - mid-sized transitional l-shaped bamboo floor and yellow floor eat-in kitchen idea in Raleigh with an undermount sink, white cabinets, granite countertops, white backsplash, ceramic backsplash, stainless steel appliances, an island, recessed-panel cabinets and multicolored countertops
Eat-in kitchen - mid-sized transitional l-shaped bamboo floor and yellow floor eat-in kitchen idea in Raleigh with an undermount sink, white cabinets, granite countertops, white backsplash, ceramic backsplash, stainless steel appliances, an island, recessed-panel cabinets and multicolored countertops

 Kitchen Saver
Portabella stained bamboo base cabinets and island with crystal white wall cabinets provide the backdrop for this modern kitchen. The slab doors, floating shelves and square lines contribute to the minimalist design. A geometric pattern backsplash adds depth to the space while solid white quartz countertops pulls the look together. Finishing touches include a custom range hood with a brushed nickel skirt and brushed nickel hardware.

 Bockrath Flooring & Rugs
This client was in the process of building a contemporary home when they came looking for a rug for the main living area at Bockrath. Knowing their dimensions we knew their rug would need to be custom. When shopping in our showroom they found a standard size rug and fell in love with the pattern. Our rug artisans were able to enlarge and duplicate the pattern to the size and colors our clients needed. Every piece was cut, inlaid, and completed with a hand carved bevel between colors.

 Meadowlark Design+Build
A custom made window seat provides storage and a place to sit and put your shoes on. This custom home was designed and built by Meadowlark Design+Build in Ann Arbor, Michigan.
Photography by Dana Hoff Photography



 Maplestone Construction
Cat McSwain, Maplestone Homes & Real Estate
Utility room - mid-sized cottage l-shaped bamboo floor utility room idea in Charlotte with an undermount sink, shaker cabinets, green cabinets, wood countertops, gray walls and a side-by-side washer/dryer
Utility room - mid-sized cottage l-shaped bamboo floor utility room idea in Charlotte with an undermount sink, shaker cabinets, green cabinets, wood countertops, gray walls and a side-by-side washer/dryer


 kitchen & bath CRATE
kitchenCRATE Vista Drive | Modesto, CA | Quartz: TCE | Backsplash: Daltile 3X6 White Tiles | Cabinets: Kelly-Moore to match Benjamin Moore Metro Gray| Sink: Blanco Cerana in White| Faucet: Premier Essen in Brushed Nickel | Flooring: Morning Star Natural Strand Bamboo

 DesignIY
Products from Lowe's. Cabinets: Schuler, Eagle Rock with Sable Glaze on Princeston (door style); Countertop: Saffron (quartz); Faucet: Aquasource; Bar stools from atgstores.com; tile backsplash (coming soon); Appliances: (coming soon); Flooring: bamboo (not from Lowe's).

Sponsored
Columbus, OH

Structural Remodeling
Franklin County's Heavy Timber Specialists | Best of Houzz 2020!
 emma delon
Marilyn Preyer Style House Photography
Mid-sized transitional l-shaped bamboo floor and yellow floor eat-in kitchen photo in Raleigh with an undermount sink, white cabinets, granite countertops, white backsplash, ceramic backsplash, stainless steel appliances, an island, recessed-panel cabinets and multicolored countertops
Mid-sized transitional l-shaped bamboo floor and yellow floor eat-in kitchen photo in Raleigh with an undermount sink, white cabinets, granite countertops, white backsplash, ceramic backsplash, stainless steel appliances, an island, recessed-panel cabinets and multicolored countertops

 Kitchen Solvers of Columbus
Kitchen remodeling project where we installed new custom cabinets. The cabinets were done in a Bridgewood shaker style door in Maple and the stain used was White. To complete the transformation we installed a new granite countertop in steel grey, a new backsplash in Grey Stone, a new Bamboo floor and large crown molding.

 Custom Design & Construction
We were honored to be asked by this recently retired aerospace employee and soon to be retired physician’s assistant to design and remodel their kitchen and dining area. Since they love to cook – they felt that it was time for them to get their dream kitchen. They knew that they wanted a traditional style complete with glazed cabinets and oil rubbed bronze hardware. Also important to them were full height cabinets. In order to get them we had to remove the soffits from the ceiling. Also full height is the glass backsplash. To create a kitchen designed for a chef you need a commercial free standing range but you also need a lot of pantry space. There is a dual pull out pantry with wire baskets to ensure that the homeowners can store all of their ingredients. The new floor is a caramel bamboo.
181