
Search results for "Bamboo floor" in Home Design Ideas

 Bauer Clifton Interiors
BAUER/CLIFTON INTERIORS
Inspiration for a small 1960s galley bamboo floor open concept kitchen remodel with an undermount sink, shaker cabinets, white cabinets, quartz countertops, yellow backsplash, ceramic backsplash, stainless steel appliances and a peninsula
Inspiration for a small 1960s galley bamboo floor open concept kitchen remodel with an undermount sink, shaker cabinets, white cabinets, quartz countertops, yellow backsplash, ceramic backsplash, stainless steel appliances and a peninsula
 Bauer Clifton Interiors
BAUER/CLIFTON INTERIORS
Open concept kitchen - small mid-century modern galley bamboo floor open concept kitchen idea with an undermount sink, shaker cabinets, white cabinets, quartz countertops, yellow backsplash, ceramic backsplash, stainless steel appliances and a peninsula
Open concept kitchen - small mid-century modern galley bamboo floor open concept kitchen idea with an undermount sink, shaker cabinets, white cabinets, quartz countertops, yellow backsplash, ceramic backsplash, stainless steel appliances and a peninsula


Find the right local pro for your project

 Mosaic Architects Boulder
Jim Bartsch
Inspiration for a contemporary open concept bamboo floor living room remodel in Denver with a standard fireplace
Inspiration for a contemporary open concept bamboo floor living room remodel in Denver with a standard fireplace

 Charmean Neithart Interiors
The homeowners of this California Cottage wanted a beach vibe in their 1700 sq. ft. home. They wanted to make the most of their spaces by widening doorways, adding wood floors throughout the house, and adding a skylight. The result is cozy, casual California living at its best with frequent family dinners and celebrations with friends.
Photos by Erika Bierman www.erikabiermanphotography.com
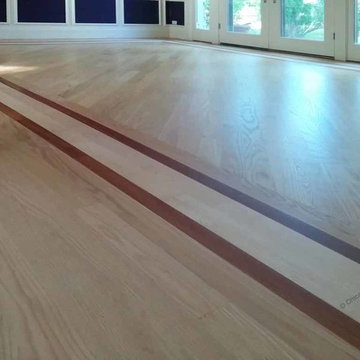
 Chicagoland Flooring
Installation of red oak hardwood flooring with a decorative border of maple and Brazilian cherry.

 T.M. Sullivan Construction
 revamped this Hull, Massachusetts home to create whimsical, yet functional, interior spaces for this beachside bungalow. By removing a few walls, we were able to move the kitchen to the front of the home and open it up to the living room. The result was an entertainer’s dream with plenty of natural sunlight.
Photo Credit: Tom Sullivan



 Signature Custom Homes
Our design team wanted to achieve a Pacific Northwest transitional contemporary home with a bit of nautical feel to the exterior. We mixed organic elements throughout the house to tie the look all together, along with white cabinets in the kitchen. We hope you enjoy the interior trim details we added on columns and in our tub surrounds. We took extra care on our stair system with a wrought iron accent along the top.
Photography: Layne Freedle

 User
Jewett Farms + Co’s Reclaimed Antique Douglas Firide Plank flooring features a uniform grain pattern and reddish brown, pine-like hues. Douglas Fir flooring’s durability and straight grain have made it popular for everything from flooring and furniture, to trim in mission style homes. Typically, reclaimed antique douglas fir has a tight straight grain pattern however some boards may feature a wavy or spiral grain. If the salvaged pieces are virgin-forest douglas fir it could also have very tight growth rings. Our Reclaimed Antique Douglas Fir comes from old factories and warehouses where it was usually used as structural beams, timbers or joists.
Douglas fir is a staple in American lumber production. Tall and straight, it has many varied applications from log cabins to railroad ties and of course Christmas trees! An average douglas fir, if left to develop, can grow to a height of 300 feet with a 6 foot trunk diameter. It was said that the lumber from a douglas fir was as strong as concrete.
Jewett Farms + Co’s Reclaimed Antique Douglas Fir Wide Plank flooring is available to be shipped throughout the United States from our New England headquarters.

 DII Architecture
A new wine bar w/ walnut butcher block & led strip lighting.
Photos by: Black Olive Photographic
Inspiration for a large contemporary open concept bamboo floor living room remodel in Chicago with a bar, gray walls, a corner fireplace, a tile fireplace and a wall-mounted tv
Inspiration for a large contemporary open concept bamboo floor living room remodel in Chicago with a bar, gray walls, a corner fireplace, a tile fireplace and a wall-mounted tv

 AD Designs
Inspiration for a mid-sized timeless u-shaped bamboo floor and brown floor eat-in kitchen remodel with an undermount sink, raised-panel cabinets, white cabinets, quartz countertops, stainless steel appliances, a peninsula, gray backsplash, matchstick tile backsplash and black countertops

 Kitchen Design Services
Example of a small transitional l-shaped bamboo floor eat-in kitchen design in San Francisco with an undermount sink, recessed-panel cabinets, dark wood cabinets, quartzite countertops, white backsplash, porcelain backsplash and stainless steel appliances

 Stanton Homes
In this version of the Almodovar, recycled glass counter tops create a U-shaped design.
A stainless steel sink faces out to the breakfast room, where a raised eating bar invites family and friends to converse.
An arched opening rests above the dish washer, enabling easy conversation between rooms.
A built in wine rack is placed next to the refrigerator.
Custom home by Raleigh energy efficient custom home builder Stanton Homes.

Sponsored
Columbus, OH

Hope Restoration & General Contracting
Columbus Design-Build, Kitchen & Bath Remodeling, Historic Renovations

 Allan Rug Company
Lauzon / Natura / Designer / Hard Maple / Charm
Mid-sized transitional formal and open concept light wood floor living room photo in Toronto with white walls and no tv
Mid-sized transitional formal and open concept light wood floor living room photo in Toronto with white walls and no tv
 User
Jewett Farms + Co Reclaimed Antique Oak Classic floors have a timeless look, and are as durable and hard working as they are beautiful. Each board is hand selected for its character and patina. Reclaimed antique oak is available in red or white oak planks and features a mix of saw marks, nail and worm holes, checking and sound cracks. Most of the oaks’ original exposed face is preserved giving the Classic Reclaimed Oak floors a rugged look.

 Prachi Damle Photography
Inspiration for a contemporary open concept medium tone wood floor living room remodel in Mumbai with no fireplace and no tv
Inspiration for a contemporary open concept medium tone wood floor living room remodel in Mumbai with no fireplace and no tv

 Hillcrest Builders
 welcomes you to the 4010 sq. ft. Custom Home. Extraordinary only begins the describes this new home! As you enter the home, you will find an amazing staircase design with open stairs to the second level. The 5 bedroom, 5 bath floor plan offers an open concept Kitchen, and Dining Area provides a large continuous space for entertaining. Kitchen features large island with granite counters and deluxe walk-in Pantry. Master Suite with tiled shower, dual vanities, and tiled floor will be your space to relax. Large first floor Laundry/Mudroom.

Sponsored
Columbus, OH
Hope Restoration & General Contracting
Columbus Design-Build, Kitchen & Bath Remodeling, Historic Renovations

 Peak Season Inc.
Follow Peak Season for more pretty pictures.
Our Inspired Visions collection is for individuals who regard the design and comfort of their outdoor space as an extension of their home’s interior. We are known for helping people feel at home outside, through our beautiful products.


 Key Associates
An occasional home-away-from-home gets a face lift.
Example of a mid-sized trendy open concept bamboo floor and brown floor living room design with quartzite countertops, gray walls, a standard fireplace and a tile fireplace
Example of a mid-sized trendy open concept bamboo floor and brown floor living room design with quartzite countertops, gray walls, a standard fireplace and a tile fireplace
228