
Search results for "Bamboo floor" in Home Design Ideas

 Leslie Glazier @ Properties
Mike Schwartz
Mid-sized trendy living room photo in Chicago with white walls
Mid-sized trendy living room photo in Chicago with white walls
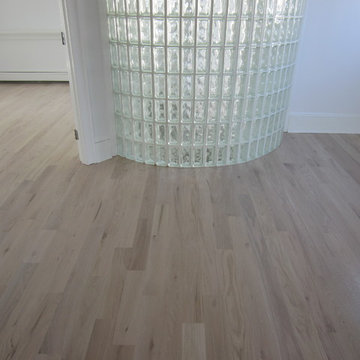


 Thomas Decks, LLC
 This is a 14' x 14' treated lumber deck with 1/2' heavy duty lattice privacy panels, lattice skirting, stone deck tiles attached to the joists, firepit tiles
Find the right local pro for your project


 Mark Grgurovic Hardwood Floors
Character grade 6 inch quartersawn white oak flooring with a rich Early American stain and Bona Traffic HD Satin finish
Inspiration for a contemporary living room remodel in Boston
Inspiration for a contemporary living room remodel in Boston

 Gibson Construction Company
IPE` elevated decking by Bison Elevated Deck System.
Inspiration for a mid-sized modern backyard patio fountain remodel in San Francisco with decking and no cover
Inspiration for a mid-sized modern backyard patio fountain remodel in San Francisco with decking and no cover

 Brunswick Design
Contemporary open floor plan with custom kitchen part of massive remodel and two story edition on Bald Head Island
Example of a huge minimalist single-wall bamboo floor and brown floor eat-in kitchen design with an undermount sink, shaker cabinets, white cabinets, quartz countertops, white backsplash, quartz backsplash, stainless steel appliances, an island and white countertops
Example of a huge minimalist single-wall bamboo floor and brown floor eat-in kitchen design with an undermount sink, shaker cabinets, white cabinets, quartz countertops, white backsplash, quartz backsplash, stainless steel appliances, an island and white countertops

Sponsored
Columbus, OH

Structural Remodeling
Franklin County's Heavy Timber Specialists | Best of Houzz 2020!
 Brunswick Design
Contemporary open floor plan with custom kitchen part of massive remodel and two story edition on Bald Head Island
Huge minimalist single-wall bamboo floor and brown floor eat-in kitchen photo with an undermount sink, shaker cabinets, white cabinets, quartz countertops, white backsplash, quartz backsplash, stainless steel appliances, an island and white countertops
Huge minimalist single-wall bamboo floor and brown floor eat-in kitchen photo with an undermount sink, shaker cabinets, white cabinets, quartz countertops, white backsplash, quartz backsplash, stainless steel appliances, an island and white countertops

 MAK Design + Build Inc.
Dave Adams Photography
Alcove bathtub - contemporary 3/4 green tile and glass tile porcelain tile and gray floor alcove bathtub idea in Sacramento with an undermount sink, flat-panel cabinets, dark wood cabinets, a two-piece toilet, white walls, quartz countertops and a hinged shower door
Alcove bathtub - contemporary 3/4 green tile and glass tile porcelain tile and gray floor alcove bathtub idea in Sacramento with an undermount sink, flat-panel cabinets, dark wood cabinets, a two-piece toilet, white walls, quartz countertops and a hinged shower door
 Charmean Neithart Interiors
www.erikabiermanphotography.com
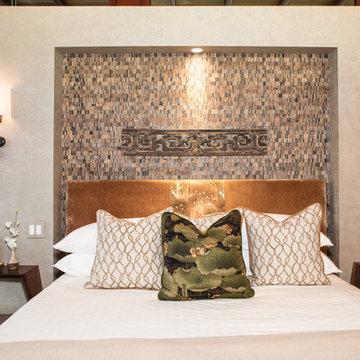
Example of a mid-sized minimalist loft-style bamboo floor bedroom design in Los Angeles with green walls and no fireplace
Example of a mid-sized minimalist loft-style bamboo floor bedroom design in Los Angeles with green walls and no fireplace

 Interiors by J. Curry
Example of a mid-sized trendy u-shaped medium tone wood floor and beige floor eat-in kitchen design with an undermount sink, flat-panel cabinets, medium tone wood cabinets, quartz countertops, gray backsplash, subway tile backsplash, stainless steel appliances, an island and white countertops

 Shiflet Richardson Architects
Example of a trendy master gray tile, multicolored tile and white tile alcove shower design in Austin with flat-panel cabinets, medium tone wood cabinets, gray walls and an undermount sink

 Act 1 Flooring, Inc.
Dark brown wood look tile is great for bright open areas, but can make a small bedroom look too dark. In this house, the customers decided to transition to a light white washed wood look tile in the bedroom to make it brighter and bigger.



 Villa Vici
Interior design by Vikki Leftwich, furnishings from Villa Vici || photo: Chad Chenier
Doorless shower - huge contemporary master green tile and glass tile limestone floor doorless shower idea in New Orleans with an integrated sink, open cabinets, solid surface countertops, a one-piece toilet and white walls
Doorless shower - huge contemporary master green tile and glass tile limestone floor doorless shower idea in New Orleans with an integrated sink, open cabinets, solid surface countertops, a one-piece toilet and white walls

 Lydia Lyons Designs
Connected to the Family Room overlooking the pool.
Vinyl flooring is super durable and looks great!
Inspiration for a mid-sized contemporary vinyl floor and beige floor home design remodel in San Francisco with white walls
Inspiration for a mid-sized contemporary vinyl floor and beige floor home design remodel in San Francisco with white walls

 Hillcrest Builders
 welcomes you to the 4010 sq. ft. Custom Home. Extraordinary only begins the describes this new home! As you enter the home, you will find an amazing staircase design with open stairs to the second level. The 5 bedroom, 5 bath floor plan offers an open concept Kitchen, and Dining Area provides a large continuous space for entertaining. Kitchen features large island with granite counters and deluxe walk-in Pantry. Master Suite with tiled shower, dual vanities, and tiled floor will be your space to relax. Large first floor Laundry/Mudroom.

 Washa Remodeling & Design
After - Kitchen Remodel Oregon, WI
Large trendy l-shaped bamboo floor and brown floor open concept kitchen photo in Milwaukee with raised-panel cabinets, white cabinets, granite countertops, black appliances, an island, a triple-bowl sink, white backsplash, subway tile backsplash and brown countertops
Large trendy l-shaped bamboo floor and brown floor open concept kitchen photo in Milwaukee with raised-panel cabinets, white cabinets, granite countertops, black appliances, an island, a triple-bowl sink, white backsplash, subway tile backsplash and brown countertops

Sponsored
Plain City, OH

The Creative Kitchen Company
Columbus Area Kitchen Remodeling and Refacing Professional

 Bosch Services Ltd.
Powder room floor tile with custom tile vent
Inspiration for a small contemporary bathroom remodel in Toronto
Inspiration for a small contemporary bathroom remodel in Toronto

 K.Scott Construction LLC
Inspiration for a mid-sized coastal l-shaped bamboo floor and beige floor enclosed kitchen remodel in New York with a farmhouse sink, raised-panel cabinets, light wood cabinets, solid surface countertops, blue backsplash, ceramic backsplash, stainless steel appliances, a peninsula and white countertops

 CAGE Design Build
Kitchen remodel featuring custom cabinetry in Cherry, granite countertops, Milgard Windows, | Photo: CAGE Design Build
Large trendy l-shaped bamboo floor and brown floor eat-in kitchen photo in San Francisco with shaker cabinets, medium tone wood cabinets, beige backsplash, stainless steel appliances, an island, an undermount sink, ceramic backsplash, beige countertops and granite countertops
Large trendy l-shaped bamboo floor and brown floor eat-in kitchen photo in San Francisco with shaker cabinets, medium tone wood cabinets, beige backsplash, stainless steel appliances, an island, an undermount sink, ceramic backsplash, beige countertops and granite countertops
239