
Search results for "Bamboo floor" in Home Design Ideas

 Metropolis Drafting and Construction Inc
Complete overhaul of the common area in this wonderful Arcadia home.
The living room, dining room and kitchen were redone.
The direction was to obtain a contemporary look but to preserve the warmth of a ranch home.
The perfect combination of modern colors such as grays and whites blend and work perfectly together with the abundant amount of wood tones in this design.
The open kitchen is separated from the dining area with a large 10' peninsula with a waterfall finish detail.
Notice the 3 different cabinet colors, the white of the upper cabinets, the Ash gray for the base cabinets and the magnificent olive of the peninsula are proof that you don't have to be afraid of using more than 1 color in your kitchen cabinets.
The kitchen layout includes a secondary sink and a secondary dishwasher! For the busy life style of a modern family.
The fireplace was completely redone with classic materials but in a contemporary layout.
Notice the porcelain slab material on the hearth of the fireplace, the subway tile layout is a modern aligned pattern and the comfortable sitting nook on the side facing the large windows so you can enjoy a good book with a bright view.
The bamboo flooring is continues throughout the house for a combining effect, tying together all the different spaces of the house.
All the finish details and hardware are honed gold finish, gold tones compliment the wooden materials perfectly.

 Jacob Evans Kitchen & Bath
Inspiration for a mid-sized transitional bamboo floor eat-in kitchen remodel with an undermount sink, shaker cabinets, dark wood cabinets, quartz countertops, gray backsplash, ceramic backsplash, stainless steel appliances and an island

 Magnus Anderson Hardwood Floors
Inspiration for a contemporary medium tone wood floor family room remodel in Denver
Find the right local pro for your project
 Ewing Pool & Spa
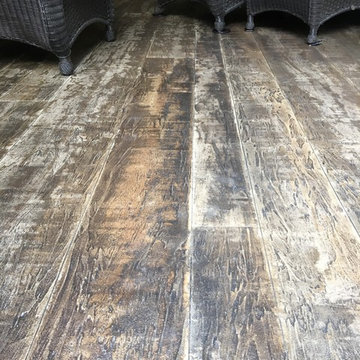
Concrete Overlay wood floors in a pool house.
Home design - rustic concrete home design idea in New Orleans
Home design - rustic concrete home design idea in New Orleans

 Tamalpais Hardwood Floors
Close up view of reclaimed oak used on office wall.
Mid-sized mountain style freestanding desk dark wood floor study room photo in San Francisco with brown walls and no fireplace
Mid-sized mountain style freestanding desk dark wood floor study room photo in San Francisco with brown walls and no fireplace

 Mosaic Architects Boulder
Jim Bartsch
Inspiration for a contemporary bamboo floor foyer remodel in Denver
Inspiration for a contemporary bamboo floor foyer remodel in Denver

 H2 Architecture Studio LLC
Inspiration for a transitional u-shaped bamboo floor kitchen remodel in Austin with shaker cabinets, white cabinets, quartz countertops, beige backsplash, gray walls and stone tile backsplash



 Sandra Hambley
With a listing price of just under $4 million, this gorgeous row home located near the Convention Center in Washington DC required a very specific look to attract the proper buyer.
The home has been completely remodeled in a modern style with bamboo flooring and bamboo kitchen cabinetry so the furnishings and decor needed to be complimentary. Typically, transitional furnishings are used in staging across the board, however, for this property we wanted an urban loft, industrial look with heavy elements of reclaimed wood to create a city, hotel luxe style. As with all DC properties, this one is long and narrow but is completely open concept on each level, so continuity in color and design selections was critical.
The row home had several open areas that needed a defined purpose such as a reception area, which includes a full bar service area, pub tables, stools and several comfortable seating areas for additional entertaining. It also boasts an in law suite with kitchen and living quarters as well as 3 outdoor spaces, which are highly sought after in the District.

 J.E.P. Contracting, Inc.
J.E.P. Contracting INC
Inspiration for a contemporary galley bamboo floor open concept kitchen remodel in Boston with a single-bowl sink, white cabinets, multicolored backsplash, mosaic tile backsplash, stainless steel appliances, a peninsula and granite countertops
Inspiration for a contemporary galley bamboo floor open concept kitchen remodel in Boston with a single-bowl sink, white cabinets, multicolored backsplash, mosaic tile backsplash, stainless steel appliances, a peninsula and granite countertops

 Superior Crafters LLC
Inspiration for a small timeless carpeted and gray floor hallway remodel in Indianapolis
 Sandra Hambley
With a listing price of just under $4 million, this gorgeous row home located near the Convention Center in Washington DC required a very specific look to attract the proper buyer.
The home has been completely remodeled in a modern style with bamboo flooring and bamboo kitchen cabinetry so the furnishings and decor needed to be complimentary. Typically, transitional furnishings are used in staging across the board, however, for this property we wanted an urban loft, industrial look with heavy elements of reclaimed wood to create a city, hotel luxe style. As with all DC properties, this one is long and narrow but is completely open concept on each level, so continuity in color and design selections was critical.
The row home had several open areas that needed a defined purpose such as a reception area, which includes a full bar service area, pub tables, stools and several comfortable seating areas for additional entertaining. It also boasts an in law suite with kitchen and living quarters as well as 3 outdoor spaces, which are highly sought after in the District.

 serrao design/architecture
kitchen/living.
john todd, photographer
Small minimalist bamboo floor open concept kitchen photo in San Francisco with an undermount sink, flat-panel cabinets, quartz countertops, yellow backsplash, stainless steel appliances and an island
Small minimalist bamboo floor open concept kitchen photo in San Francisco with an undermount sink, flat-panel cabinets, quartz countertops, yellow backsplash, stainless steel appliances and an island



 EcoArtisan Builders
Mark Letizia
Example of a large trendy u-shaped bamboo floor kitchen design in San Diego with an undermount sink, flat-panel cabinets, granite countertops, stone slab backsplash, stainless steel appliances, yellow walls, medium tone wood cabinets, gray backsplash and an island
Example of a large trendy u-shaped bamboo floor kitchen design in San Diego with an undermount sink, flat-panel cabinets, granite countertops, stone slab backsplash, stainless steel appliances, yellow walls, medium tone wood cabinets, gray backsplash and an island

 Abed's Flooring Co.
This is a floating installation of Provenza hardwood. Note that we do not use T-Molds, but manufacture custom transition moldings for all our projects.

 MaryEllen Kowalewski Architect
Jaime Sanders - D76 Studios
Kids' bedroom - bedroom and mid-sized modern girl bamboo floor kids' bedroom idea in Portland with pink walls
Kids' bedroom - bedroom and mid-sized modern girl bamboo floor kids' bedroom idea in Portland with pink walls

 Strohmaier Construction
Raena Strohmaier
Large elegant l-shaped dark wood floor eat-in kitchen photo in Seattle with an undermount sink, distressed cabinets, granite countertops, brown backsplash, subway tile backsplash, stainless steel appliances and an island
Large elegant l-shaped dark wood floor eat-in kitchen photo in Seattle with an undermount sink, distressed cabinets, granite countertops, brown backsplash, subway tile backsplash, stainless steel appliances and an island



 AB design studio, inc.
Ciro Coelho.
hillside enclave | spa inspired living spaces.
coy ponds | classic wood barrel soaking tub | coastal views.
natural warm materials | re-use of antique balinese wood panel.

 Urbana Design Studio
Floating Blue Vetrazzo Countertops
Eat-in kitchen - mid-sized modern u-shaped bamboo floor eat-in kitchen idea with an undermount sink, flat-panel cabinets, dark wood cabinets, recycled glass countertops, white backsplash, glass tile backsplash, stainless steel appliances, white walls and no island
Eat-in kitchen - mid-sized modern u-shaped bamboo floor eat-in kitchen idea with an undermount sink, flat-panel cabinets, dark wood cabinets, recycled glass countertops, white backsplash, glass tile backsplash, stainless steel appliances, white walls and no island

238