
Search results for "Bamboo floor" in Home Design Ideas

 Prince Kitchens
Dimitri Ganas
Eat-in kitchen - mid-sized transitional l-shaped bamboo floor eat-in kitchen idea in Baltimore with an undermount sink, flat-panel cabinets, light wood cabinets, granite countertops, multicolored backsplash, glass tile backsplash, stainless steel appliances and an island
Eat-in kitchen - mid-sized transitional l-shaped bamboo floor eat-in kitchen idea in Baltimore with an undermount sink, flat-panel cabinets, light wood cabinets, granite countertops, multicolored backsplash, glass tile backsplash, stainless steel appliances and an island
 Laurel Wreath Homes
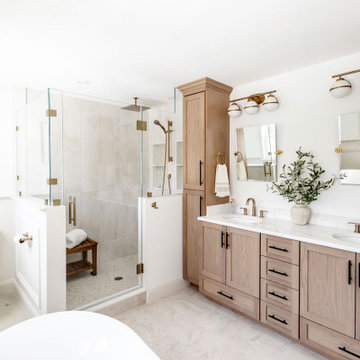
Full renovation for this Primary Bathroom. Re-worked the floor plan to create a larger walk-in shower space with custom glass enclosure. Designed a custom wooden vanity with plenty of storage, with a subtly veined quartz countertop. Free standing bathtub is surrounded by a half wall of paneling, painted in a light and bright color scheme. Neutral tile installed on bathroom floor and shower walls, with a coordinating penny tile on the shower floor and niches. Textured bamboo roman shades and floating shelves were installed for contrast and mixed and matched black and gold hardware for detail.

 Haas Habitats LLC
F2FOTO
Example of a mid-sized mountain style master bamboo floor and brown floor bedroom design in New York with no fireplace and gray walls
Example of a mid-sized mountain style master bamboo floor and brown floor bedroom design in New York with no fireplace and gray walls
Find the right local pro for your project


 User
Riley Jamison Photography
Inspiration for a mid-sized transitional u-shaped bamboo floor enclosed kitchen remodel in Los Angeles with an undermount sink, furniture-like cabinets, dark wood cabinets, quartz countertops, multicolored backsplash, stainless steel appliances, beige walls and no island
Inspiration for a mid-sized transitional u-shaped bamboo floor enclosed kitchen remodel in Los Angeles with an undermount sink, furniture-like cabinets, dark wood cabinets, quartz countertops, multicolored backsplash, stainless steel appliances, beige walls and no island



 TOTAL CONCEPTS
Eat-in kitchen - 1960s galley dark wood floor eat-in kitchen idea in San Francisco with flat-panel cabinets, medium tone wood cabinets, white walls and an island

Sponsored
Columbus, OH

Hope Restoration & General Contracting
Columbus Design-Build, Kitchen & Bath Remodeling, Historic Renovations

 Vintage Elements LLC
Large tuscan formal and open concept light wood floor living room photo with a standard fireplace and a stone fireplace
Large tuscan formal and open concept light wood floor living room photo with a standard fireplace and a stone fireplace


 Mackenzie Collier Interiors
Truth: we like camping more than living our “real lives,” so we decided to take a stab at achieving a campsite feel in the bedroom. Full moon, bonfire, sticks, camp blankets, triangular mirrors that subtly suggest mountain peaks… you get the idea. The sticks are from bigger hikes we’ve done in Olympic National Park and Glacier National Park.
Image: James Stewart

 M-Squared Contracting Inc.
Kim Jeffery Photographer
www.kimjeffery.com
Inspiration for a mid-sized contemporary kids' blue tile and mosaic tile mosaic tile floor alcove bathtub remodel in Toronto with a drop-in sink, flat-panel cabinets, light wood cabinets, marble countertops, a wall-mount toilet and white walls
Inspiration for a mid-sized contemporary kids' blue tile and mosaic tile mosaic tile floor alcove bathtub remodel in Toronto with a drop-in sink, flat-panel cabinets, light wood cabinets, marble countertops, a wall-mount toilet and white walls



 Act 1 Flooring, Inc.
This kitchen has dark, flat panel cabinets, white counter tops, stainless steel appliances, and wood look tile on the floor. Wood look tile is great for kitchens because it can handle spills, leaks, and accidents. It is also very durable and doesn't break easily. It gives you the look of wood without the maintenance and worry. If you need something that can stand up to kids and pets, wood look tile is a great option.

Sponsored
Plain City, OH

The Creative Kitchen Company
Columbus Area Kitchen Remodeling and Refacing Professional

 Toupin Construction
Inspiration for a mid-sized transitional l-shaped light wood floor eat-in kitchen remodel in San Francisco with an undermount sink, raised-panel cabinets, white cabinets, granite countertops, beige backsplash, stone slab backsplash, stainless steel appliances and a peninsula
 Woodpecker Flooring
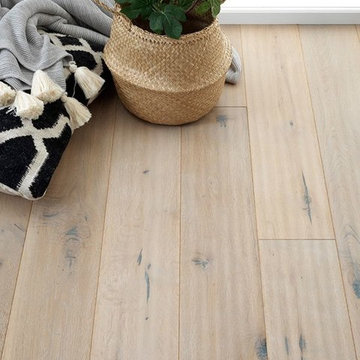
Relaxing ashen hues blend with a lovingly hand scraped texture in this extra rustic oak floor. Boards feature large knots, splits and cracks characteristic of oak that’s been underfoot for decades. Oil finishes the surface with a muted matte look.




 Full Service USA
http://www.fullserviceusa.com
Example of a large classic l-shaped bamboo floor eat-in kitchen design in Miami with an undermount sink, raised-panel cabinets, light wood cabinets, granite countertops, white backsplash, stone tile backsplash, stainless steel appliances and an island
Example of a large classic l-shaped bamboo floor eat-in kitchen design in Miami with an undermount sink, raised-panel cabinets, light wood cabinets, granite countertops, white backsplash, stone tile backsplash, stainless steel appliances and an island


 LL Flooring
Easy to install, laminate comes in an array of colors, styles - and even handscraped for that rustic look. It's fiber core board with a realistic wood-look photo on top. It's also very durable and scratch-resistant, so it's great for those who are tough on floors.
241