
Search results for "Bamboo floor" in Home Design Ideas

 Coastal Wood Flooring & Supplies Inc.
Example of a mid-sized minimalist l-shaped light wood floor and beige floor open concept kitchen design in Los Angeles with flat-panel cabinets, medium tone wood cabinets, gray backsplash, ceramic backsplash, stainless steel appliances, an island and gray countertops

 Finch Design & Production inc
The top floor studio features large windows in the gable ends, bamboo flooring and the same douglas fir trim as found throughout the house.
Mid-sized trendy bamboo floor home studio photo in Seattle with white walls
Mid-sized trendy bamboo floor home studio photo in Seattle with white walls

 Ed Hughey, Architect & Realtor
Example of a mid-sized country master white tile and subway tile mosaic tile floor and gray floor walk-in shower design in Austin with white cabinets, a two-piece toilet, white walls, an undermount sink, marble countertops, a hinged shower door, gray countertops and recessed-panel cabinets
Find the right local pro for your project

 Legacy Custom Homes
, Inc.
Newport Beach, CA
Inspiration for a large tropical travertine floor front door remodel in Orange County with a dark wood front door and beige walls
Inspiration for a large tropical travertine floor front door remodel in Orange County with a dark wood front door and beige walls

 Whitney Architecture
Aaron Leitz
Trendy u-shaped bamboo floor eat-in kitchen photo in Seattle with an undermount sink, flat-panel cabinets, medium tone wood cabinets, gray walls, green backsplash, glass tile backsplash and stainless steel appliances
Trendy u-shaped bamboo floor eat-in kitchen photo in Seattle with an undermount sink, flat-panel cabinets, medium tone wood cabinets, gray walls, green backsplash, glass tile backsplash and stainless steel appliances

 Parkers Carpet One
Libby Wright Photography
Mid-sized transitional u-shaped ceramic tile eat-in kitchen photo with white cabinets, granite countertops, stainless steel appliances and no island
Mid-sized transitional u-shaped ceramic tile eat-in kitchen photo with white cabinets, granite countertops, stainless steel appliances and no island



Sponsored
Columbus, OH

Hope Restoration & General Contracting
Columbus Design-Build, Kitchen & Bath Remodeling, Historic Renovations

 homeprojects
Master bedroom with bamboo flooring and painted gibboard walls.
Bedroom - mid-sized modern master bamboo floor and brown floor bedroom idea in Auckland with white walls
Bedroom - mid-sized modern master bamboo floor and brown floor bedroom idea in Auckland with white walls

 IBUKU Bali
Photo by Tim Street Porter
Inspiration for a large tropical master bamboo floor bedroom remodel
Inspiration for a large tropical master bamboo floor bedroom remodel

 Connecticut Stone
Photo Credit: Neil Landino,
Counter Top: Connecticut Stone Calacatta Gold Honed Marble,
Kitchen Sink: 39" Wide Risinger Double Bowl Fireclay,
Paint Color: Benjamin Moore Arctic Gray 1577,
Trim Color: Benjamin Moore White Dove,
Kitchen Faucet: Perrin and Rowe Bridge Kitchen Faucet
VIDEO BLOG, EPISODE 2 – FINDING THE PERFECT STONE
Watch this happy client’s testimonial on how Connecticut Stone transformed her existing kitchen into a bright, beautiful and functional space.Featuring Calacatta Gold Marble and Carrara Marble.
Video Link: https://youtu.be/hwbWNMFrAV0
 IBUKU Bali
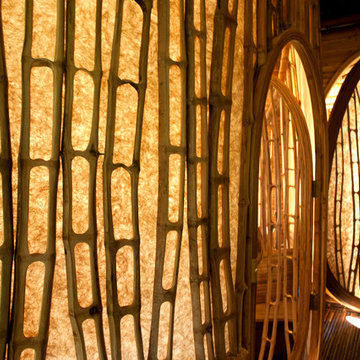
Paper and sliced bamboo walls with oval door in the dressing room area
Example of a large island style gender-neutral bamboo floor and brown floor home design design with light wood cabinets
Example of a large island style gender-neutral bamboo floor and brown floor home design design with light wood cabinets

 K FLOORS
Enclosed kitchen - large traditional u-shaped bamboo floor enclosed kitchen idea in San Francisco with raised-panel cabinets, dark wood cabinets, solid surface countertops, multicolored backsplash, ceramic backsplash, stainless steel appliances, no island and a drop-in sink





 Lucy Call
Photo: Lucy Call © 2013 Houzz
Design: Imbue Design and Sausage Space
Inspiration for a modern freestanding bathtub remodel in Salt Lake City with flat-panel cabinets and dark wood cabinets
Inspiration for a modern freestanding bathtub remodel in Salt Lake City with flat-panel cabinets and dark wood cabinets


 Parkers Carpet One
Libby Wright Photography
Inspiration for a mid-sized transitional u-shaped ceramic tile eat-in kitchen remodel with white cabinets, granite countertops, stainless steel appliances and no island
Inspiration for a mid-sized transitional u-shaped ceramic tile eat-in kitchen remodel with white cabinets, granite countertops, stainless steel appliances and no island

 Berghuis Construction LLC
Photos by Kaity
Interiors by Ashley Cole Design
Architecture by David Maxam
Inspiration for a large contemporary open concept bamboo floor family room remodel in Grand Rapids with gray walls, no fireplace and a wall-mounted tv
Inspiration for a large contemporary open concept bamboo floor family room remodel in Grand Rapids with gray walls, no fireplace and a wall-mounted tv



 LuxeMark Company
It is all in the details! I worked hard with Heidi Fusik Interiors and the homeowner to make the most of this small space. Behind these beautiful 3 ply bamboo doors there is a space for everything including trash and recycling, spices, cutting boards and sheet pans, pots, pans, plates and even the cat food!
The simplicity and clean lines of this kitchen make this small space feel spacious and the subtle details make it feel rich!
Photos by Steven Whitsitt
 IBUKU Bali
Photo by Rio Helmi
Large island style master bamboo floor and brown floor bedroom photo with no fireplace
Large island style master bamboo floor and brown floor bedroom photo with no fireplace

 Designblendz
Living room - mid-sized transitional enclosed bamboo floor living room idea in Philadelphia
66