
Search results for "Bamboo floor" in Home Design Ideas

 Denise Hauser Design Co.
Eat-in kitchen - small modern single-wall porcelain tile eat-in kitchen idea in Chicago with an undermount sink, flat-panel cabinets, light wood cabinets, quartz countertops, blue backsplash, ceramic backsplash, paneled appliances and an island

 Platt Builders
Eat-in kitchen - contemporary l-shaped bamboo floor and brown floor eat-in kitchen idea in Boston with an undermount sink, flat-panel cabinets, white cabinets, gray backsplash, stainless steel appliances, an island and gray countertops

 C.Y. Lee Architect Inc.
Trendy bamboo floor and brown floor living room photo in Toronto with white walls, a standard fireplace and a tile fireplace
Find the right local pro for your project

 Green Goods
This remodel by Green Goods and designer, Jennifer Rucks features custom Maple Cabinetry, Surf Green Granite, and Strandwoven Bamboo in natural finish. The clients wanted a clean look and to visually expand the space, we used light colored cabinetry and flooring. The Surf Green Granite countertop (also know as Typhoon Green Granite) with its rich green color is the accent of this kitchen remodel. Prior to the remodel the dishwasher was centered on the cabinetry, taking up much needed space, we moved it over giving us the ability to utilize the dead space in the corner and add a double shelf lazy susan.


 Michaud Enterprises LLC
Photo: Christopher Dearborn, New Frontiers Design
Beer and wine bar fabricated and installed by Michaud Enterprises. Floating Shelves, Coastal Grey Quartz Bar Top, waterfall counter top return, Bamboo cabinets, Jason Miller-Architect.

 Urban Design & Build Limited
The master bedroom with a super king size bed
Bedroom - mid-sized modern bamboo floor bedroom idea in Hong Kong with white walls
Bedroom - mid-sized modern bamboo floor bedroom idea in Hong Kong with white walls

Sponsored
Sunbury, OH

J.Holderby - Renovations
Franklin County's Leading General Contractors - 2X Best of Houzz!

 Charmean Neithart Interiors
The homeowners of this California Cottage wanted a beach vibe in their 1700 sq. ft. home. They wanted to make the most of their spaces by widening doorways, adding wood floors throughout the house, and adding a skylight. The result is cozy, casual California living at its best with frequent family dinners and celebrations with friends.
Photos by Erika Bierman www.erikabiermanphotography.com

 Cummings Architecture + Interiors
When Cummings Architects first met with the owners of this understated country farmhouse, the building’s layout and design was an incoherent jumble. The original bones of the building were almost unrecognizable. All of the original windows, doors, flooring, and trims – even the country kitchen – had been removed. Mathew and his team began a thorough design discovery process to find the design solution that would enable them to breathe life back into the old farmhouse in a way that acknowledged the building’s venerable history while also providing for a modern living by a growing family.
The redesign included the addition of a new eat-in kitchen, bedrooms, bathrooms, wrap around porch, and stone fireplaces. To begin the transforming restoration, the team designed a generous, twenty-four square foot kitchen addition with custom, farmers-style cabinetry and timber framing. The team walked the homeowners through each detail the cabinetry layout, materials, and finishes. Salvaged materials were used and authentic craftsmanship lent a sense of place and history to the fabric of the space.
The new master suite included a cathedral ceiling showcasing beautifully worn salvaged timbers. The team continued with the farm theme, using sliding barn doors to separate the custom-designed master bath and closet. The new second-floor hallway features a bold, red floor while new transoms in each bedroom let in plenty of light. A summer stair, detailed and crafted with authentic details, was added for additional access and charm.
Finally, a welcoming farmer’s porch wraps around the side entry, connecting to the rear yard via a gracefully engineered grade. This large outdoor space provides seating for large groups of people to visit and dine next to the beautiful outdoor landscape and the new exterior stone fireplace.
Though it had temporarily lost its identity, with the help of the team at Cummings Architects, this lovely farmhouse has regained not only its former charm but also a new life through beautifully integrated modern features designed for today’s family.
Photo by Eric Roth

 Neumann Monson Architects
Farshid Assassi
Eat-in kitchen - contemporary galley bamboo floor eat-in kitchen idea in Cedar Rapids with an undermount sink, flat-panel cabinets, medium tone wood cabinets, quartzite countertops, paneled appliances, beige walls and an island
Eat-in kitchen - contemporary galley bamboo floor eat-in kitchen idea in Cedar Rapids with an undermount sink, flat-panel cabinets, medium tone wood cabinets, quartzite countertops, paneled appliances, beige walls and an island

 Parson Architecture
Staircase - large transitional wooden straight bamboo floor staircase idea in Phoenix with beige walls and wooden risers
Staircase - large transitional wooden straight bamboo floor staircase idea in Phoenix with beige walls and wooden risers

 MICHAEL WHALEY INTERIORS, INC
A custom made sectional sofa wraps around a sunny Family Room. Accented with and eclectic mix of beaded and braided throw pillows and surrounding four Jonathan Adler lacquer table. Photo by Phillip Ennis

 Wood Done Right
Sophie Piesse Architect, PA
Eat-in kitchen - mid-sized contemporary l-shaped concrete floor and brown floor eat-in kitchen idea in Raleigh with an undermount sink, flat-panel cabinets, light wood cabinets, gray backsplash, porcelain backsplash, stainless steel appliances and an island
Eat-in kitchen - mid-sized contemporary l-shaped concrete floor and brown floor eat-in kitchen idea in Raleigh with an undermount sink, flat-panel cabinets, light wood cabinets, gray backsplash, porcelain backsplash, stainless steel appliances and an island



 grouparchitect
Architect: Grouparchitect
Contractor: Lochwood Lozier Custom Construction
Photography: Michael Walmsley
Inspiration for a large contemporary bamboo floor foyer remodel in Seattle with white walls and a light wood front door
Inspiration for a large contemporary bamboo floor foyer remodel in Seattle with white walls and a light wood front door

 Davis Frame Company
Gorgeous white cabinets pop with the natural beauty of the surrounding timber frame in this Vermont Mountainside timber frame vacation home.
Eat-in kitchen - mid-sized rustic l-shaped medium tone wood floor eat-in kitchen idea in Burlington with white cabinets, granite countertops, multicolored backsplash, an island, an undermount sink, recessed-panel cabinets, stone tile backsplash and stainless steel appliances
Eat-in kitchen - mid-sized rustic l-shaped medium tone wood floor eat-in kitchen idea in Burlington with white cabinets, granite countertops, multicolored backsplash, an island, an undermount sink, recessed-panel cabinets, stone tile backsplash and stainless steel appliances

 IBUKU Bali
Bathroom with metal accents
Inspiration for a large tropical master bamboo floor and brown floor alcove shower remodel with open cabinets, light wood cabinets, a pedestal sink and solid surface countertops
Inspiration for a large tropical master bamboo floor and brown floor alcove shower remodel with open cabinets, light wood cabinets, a pedestal sink and solid surface countertops

 Pearl Remodeling
Gas fire place and modern sitting area
Inspiration for a large modern full sun backyard concrete paver formal garden in Los Angeles with a fire pit for summer.
Inspiration for a large modern full sun backyard concrete paver formal garden in Los Angeles with a fire pit for summer.

Sponsored
Columbus, OH

Snider & Metcalf Interior Design, LTD
Leading Interior Designers in Columbus, Ohio & Ponte Vedra, Florida
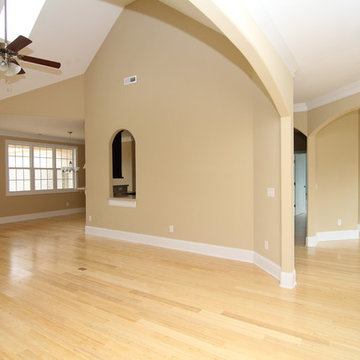
 Stanton Homes
This open concept living room features two skylights, a fireplace with white wood mantle, built in entertainment center with white shelves, and light wood flooring - in Bamboo.
Energy efficient home by Raleigh custom home builder Stanton Homes.

 Timeless Furnishings & Patio
Relaxed organic chair and table keep this room feeling open and airy.
Example of a small mountain style open concept bamboo floor living room library design in San Diego with beige walls and no tv
Example of a small mountain style open concept bamboo floor living room library design in San Diego with beige walls and no tv

 Build Doctors LLC
Living room with wood pellet stove, bamboo floors, and oak base and crown viewing into the entry through modified archway.
Living room - traditional open concept bamboo floor and brown floor living room idea in Salt Lake City with beige walls, a wood stove and a stone fireplace
Living room - traditional open concept bamboo floor and brown floor living room idea in Salt Lake City with beige walls, a wood stove and a stone fireplace
99