
Search results for "Bamboo flooring" in Home Design Ideas

 CLAUDIA MOORE
One of two master bedrooms. bamboo floors, all tongue and grove notty pine walls and ceilings. Vaulted ceiling. Gas fireplace
Inspiration for a large transitional master bamboo floor bedroom remodel in Portland Maine with a standard fireplace
Inspiration for a large transitional master bamboo floor bedroom remodel in Portland Maine with a standard fireplace

 Susan Brook Interiors
Huge re-model including taking ceiling from a flat ceiling to a complete transformation. Bamboo custom cabinetry was given a grey stain, mixed with walnut strip on the bar and the island given a different stain. Huge amounts of storage from deep pan corner drawers, roll out trash, coffee station, built in refrigerator, wine and alcohol storage, appliance garage, pantry and appliance storage, the amounts go on and on. Floating shelves with a back that just grabs the eye takes this kitchen to another level. The clients are thrilled with this huge difference from their original space.

 WoodMaster
This was a Green Building project so wood materials has to be FSC Certified and NAUF. The amber bamboo used (which is horizontal grain run), is a sustainable wood. The The interiors are certified maple plywood. Low VOC clear water-based finish.
Find the right local pro for your project
 DMJ
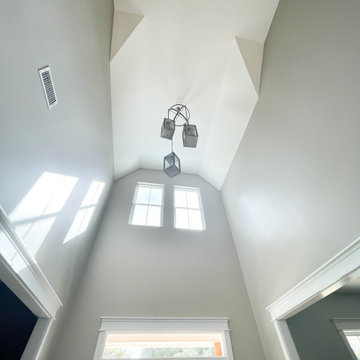
The highlight of this photo is the double volume cathedral ceiling and custom light fixture. This ceiling style opens up a home and allows for higher windows to be installed equating to more light within the home. Entry is floored with walnut colored bamboo and the door frame has a custom mission style framing. The double entry doors are a dark alder wood.
 IBUKU Bali
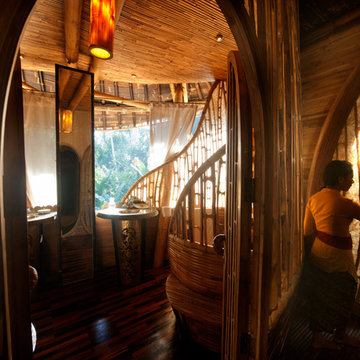
Bathroom with metal accents
Example of a large island style master bamboo floor and brown floor home design design with open cabinets, light wood cabinets, a pedestal sink and solid surface countertops
Example of a large island style master bamboo floor and brown floor home design design with open cabinets, light wood cabinets, a pedestal sink and solid surface countertops

 Interiors by Steven G
Barry Grossman Photography
Powder room - contemporary powder room idea in Miami with a one-piece toilet and a pedestal sink
Powder room - contemporary powder room idea in Miami with a one-piece toilet and a pedestal sink

 MRF Construction, Inc.
Looking out from the wine cellar. No detail was overlooked, from the custom made koa-wood surfboard inspired bar to space for lounging with friends. Every part of this basement remodel is both beautiful and useful, and in perfect balance for this entertaining family!

Sponsored
Delaware, OH

Buckeye Basements, Inc.
Central Ohio's Basement Finishing ExpertsBest Of Houzz '13-'21

 Pittsburgh Remodeling Company
Robert Schwerdt
Large 1960s 3/4 green tile and cement tile porcelain tile and beige floor freestanding bathtub photo with a trough sink, flat-panel cabinets, dark wood cabinets, concrete countertops, beige walls and a two-piece toilet
Large 1960s 3/4 green tile and cement tile porcelain tile and beige floor freestanding bathtub photo with a trough sink, flat-panel cabinets, dark wood cabinets, concrete countertops, beige walls and a two-piece toilet

 Studio H+L
Photo by Paul Bardagjy
Inspiration for a 1960s bamboo floor dining room remodel in Austin with gray walls
Inspiration for a 1960s bamboo floor dining room remodel in Austin with gray walls

 Charmean Neithart Interiors
Erika Bierman Photography www.erikabiermanphotography.com
Example of a classic eat-in kitchen design in Los Angeles with gray cabinets
Example of a classic eat-in kitchen design in Los Angeles with gray cabinets

 Fusion Cabinets, Inc.
LED lights light up the rainglass cabinets and blue glass backsplash and showcase the Marina blue tops. Beautiful Bamboo kitchen cabinets by DeWils, Marina Blue Quartzite countertops and blue glass subway tile backsplash are so warm and soothing in this Gulffront Corner Penthouse. Extra storage under the hi bar. I will post more photos soon.

 MADIA HOMES INC
Inspiration for a transitional open concept bamboo floor and brown floor family room remodel with beige walls, a tile fireplace and a wall-mounted tv

 Mansara Architects and Builders
Double height living room with gas fireplace and wide-plank bamboo flooring. The stair is open riser with cables hung from a structural LVL given a distressed look. The benches on either side of fireplace create a cozy reading nook or extra seating.

Sponsored
Columbus, OH

Hope Restoration & General Contracting
Columbus Design-Build, Kitchen & Bath Remodeling, Historic Renovations

 J. Rhodes Interior Design, Inc.
photo: Jim Somerset
Example of a large minimalist bamboo floor staircase design in Charleston with gray walls
Example of a large minimalist bamboo floor staircase design in Charleston with gray walls

 Down Home Renovations
Example of a galley bamboo floor eat-in kitchen design in Nashville with an undermount sink, shaker cabinets, brown cabinets and granite countertops
 Savko Home Builders
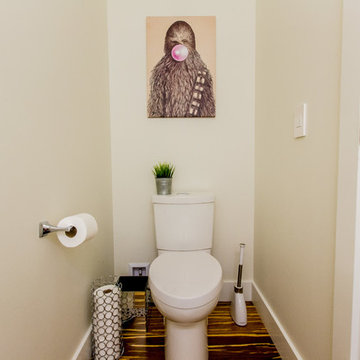
Adorne fan timer switch located within reach while seated. Photo by MKleck Photography
Small trendy bamboo floor and brown floor powder room photo with a two-piece toilet and white walls
Small trendy bamboo floor and brown floor powder room photo with a two-piece toilet and white walls

 Sabrina at Gianna Design Group LLC
Inspiration for a transitional bamboo floor and brown floor enclosed dining room remodel in Boston with beige walls



 Just the Thing
AFTER: The archway to the former sunroom is removed, and the newfound space is added to the living room, allowing for a seating area focused on both the TV and a new fireplace. Custom cabinetry matches the kitchen and affords additional storage.

 Arcelab Inc. Architects
Bill Gregory
Hallway - small modern bamboo floor hallway idea in Los Angeles with white walls
Hallway - small modern bamboo floor hallway idea in Los Angeles with white walls

 Kate Jackson Design
Nat Rea
Inspiration for a mid-sized coastal medium tone wood floor foyer remodel in Providence with yellow walls
Inspiration for a mid-sized coastal medium tone wood floor foyer remodel in Providence with yellow walls
100