
Search results for "Bamboo flooring" in Home Design Ideas

 Lewis Design-Build-Remodel
Inspiration for a mid-sized timeless galley bamboo floor enclosed kitchen remodel in San Francisco with an undermount sink, shaker cabinets, dark wood cabinets, granite countertops, multicolored backsplash, stone slab backsplash, stainless steel appliances and a peninsula
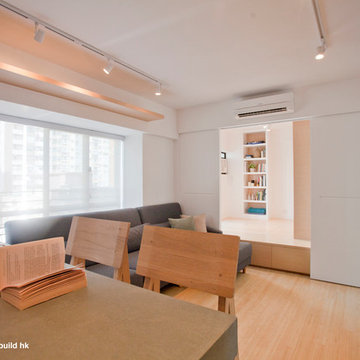
 Urban Design & Build Limited
the living room
Example of a mid-sized minimalist open concept bamboo floor home design design in Hong Kong with a media wall
Example of a mid-sized minimalist open concept bamboo floor home design design in Hong Kong with a media wall

 User
Bathroom - mid-sized transitional mosaic tile floor and black floor bathroom idea in New York with flat-panel cabinets, dark wood cabinets, white walls, a vessel sink, solid surface countertops and a two-piece toilet
Find the right local pro for your project

 Anderson Architecture, P.A.
Photo: Fred Lindholm
Inspiration for a mid-sized modern open concept bamboo floor living room remodel with a standard fireplace, a metal fireplace and no tv
Inspiration for a mid-sized modern open concept bamboo floor living room remodel with a standard fireplace, a metal fireplace and no tv

 Vanessa Wolf Design
A dated laundry was room transformed into a beautiful second kitchen with a new pocket door to the library and hallway. Small sized professional grade appliances and floating shelves make the narrow galley more open. Silestone countertops from recycled materials and custom cabinetry complete the look.

 WoodMaster
This was a Green Building project so wood materials has to be FSC Certified and NAUF. The amber bamboo used (which is horizontal grain run), is a sustainable wood. The The interiors are certified maple plywood. Low VOC clear water-based finish.

 Mackenzie Collier Interiors
James Stewart
Small trendy porcelain tile open concept kitchen photo in Phoenix with an undermount sink, flat-panel cabinets, medium tone wood cabinets, stainless steel appliances, quartz countertops, white backsplash, glass sheet backsplash and an island
Small trendy porcelain tile open concept kitchen photo in Phoenix with an undermount sink, flat-panel cabinets, medium tone wood cabinets, stainless steel appliances, quartz countertops, white backsplash, glass sheet backsplash and an island



 Build Doctors LLC
Great Room & Dining Room with vaulted ceilings, transom windows, recessed lighting, bamboo floors, custom oak futon and entertainment center. French doors leading to composite deck.

 DesignGroup 692
Alec Photo
Inspiration for a large contemporary formal and open concept bamboo floor and brown floor living room remodel in Austin with white walls, no fireplace and no tv
Inspiration for a large contemporary formal and open concept bamboo floor and brown floor living room remodel in Austin with white walls, no fireplace and no tv

 Sallie-Anne Hepworth
Designed by Sallie-Anne Swift
Example of a mid-sized minimalist open concept bamboo floor living room design with white walls, a standard fireplace, a stone fireplace and a concealed tv
Example of a mid-sized minimalist open concept bamboo floor living room design with white walls, a standard fireplace, a stone fireplace and a concealed tv


 Coddington Design
Minimal, mindful design meets stylish comfort in this family home filled with light and warmth. Using a serene, neutral palette filled with warm walnut and light oak finishes, with touches of soft grays and blues, we transformed our client’s new family home into an airy, functionally stylish, serene family retreat. The home highlights modern handcrafted wooden furniture pieces, soft, whimsical kids’ bedrooms, and a clean-lined, understated blue kitchen large enough for the whole family to gather.



 Washa Remodeling & Design
After - Living Room Remodel Oregon, WI
Example of a mid-sized trendy open concept bamboo floor living room design in Milwaukee with a ribbon fireplace and a wall-mounted tv
Example of a mid-sized trendy open concept bamboo floor living room design in Milwaukee with a ribbon fireplace and a wall-mounted tv

 Westlake Development Group, LLC
Justin Krug Photography
Example of a large cottage medium tone wood floor and brown floor kitchen/dining room combo design in Portland with white walls
Example of a large cottage medium tone wood floor and brown floor kitchen/dining room combo design in Portland with white walls
 User
Large modern open concept living room idea in Edmonds, WA.
White walls, bamboo flooring, walnut cabinet, white countertop, clear modern teardrop pendant.
Photography: Jeremy Jonkman

 GRIT Co.
Snap Chic Photography
Inspiration for a large cottage u-shaped bamboo floor and brown floor kitchen pantry remodel in Austin with shaker cabinets, white cabinets, granite countertops, white backsplash, stainless steel appliances and white countertops
Inspiration for a large cottage u-shaped bamboo floor and brown floor kitchen pantry remodel in Austin with shaker cabinets, white cabinets, granite countertops, white backsplash, stainless steel appliances and white countertops

Sponsored
Plain City, OH

The Creative Kitchen Company
Columbus Area Kitchen Remodeling and Refacing Professional

 Nathaniel Ebert
Front patio from Amelia Island project
Beach style back porch idea in Jacksonville with a roof extension
Beach style back porch idea in Jacksonville with a roof extension

 Hays + Ewing Design Studio
Freestanding bathtub - large modern master freestanding bathtub idea with white walls, a hinged shower door, flat-panel cabinets, black cabinets, an integrated sink, solid surface countertops and white countertops

 Signature Custom Homes
In Lower Kennydale we build a transitional home with a bright open feel. The beams on the main level give you the styling of a loft with lots of light. We hope you enjoy the bamboo flooring and custom metal stair system. The second island in the kitchen offers more space for cooking and entertaining. The bedrooms are large and the basement offers extra storage and entertaining space as well.
102