
Search results for "Bamboo flooring" in Home Design Ideas

 Anderson Architecture, P.A.
Photo: Fred Lindholm
Living room - mid-sized modern open concept bamboo floor living room idea with a standard fireplace, a metal fireplace and no tv
Living room - mid-sized modern open concept bamboo floor living room idea with a standard fireplace, a metal fireplace and no tv

 Hager Cabinets Inc.
This shaker style cabinet in Black gives this spacious bath a focal point. Elegantly paired with warm tones to add a relaxed feeling.
Sumner Door Style, Maple wood Painted Black.

 Wood Done Right
Sophie Piesse Architect, PA
Mid-sized trendy l-shaped concrete floor and brown floor eat-in kitchen photo in Raleigh with an undermount sink, flat-panel cabinets, light wood cabinets, gray backsplash, porcelain backsplash, stainless steel appliances and an island
Mid-sized trendy l-shaped concrete floor and brown floor eat-in kitchen photo in Raleigh with an undermount sink, flat-panel cabinets, light wood cabinets, gray backsplash, porcelain backsplash, stainless steel appliances and an island
Find the right local pro for your project
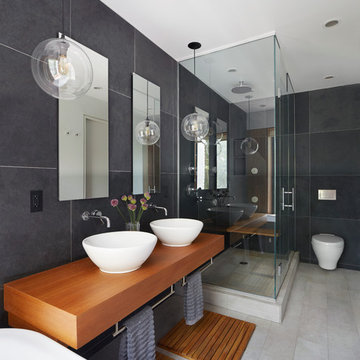
 Etelamaki Architecture
Photos: MIkiko Kikuyama
Inspiration for a contemporary home design remodel in New York
Inspiration for a contemporary home design remodel in New York

 Tali Hardonag Architect
Mountain View Modern master bath with curbless shower, bamboo cabinets and double trough sink.
Green Heath Ceramics tile on shower wall, also in shower niche (reflected in mirror)
Exposed beams and skylight in ceiling.
Photography: Mark Pinkerton VI360

 Studio H2O/PSC Distribution
Bamboo Storage
Example of a mid-sized transitional bamboo floor home yoga studio design in Cedar Rapids with beige walls
Example of a mid-sized transitional bamboo floor home yoga studio design in Cedar Rapids with beige walls
 Wood Done Right
Sophie Piesse Architect, PA
Inspiration for a mid-sized contemporary l-shaped concrete floor and brown floor eat-in kitchen remodel in Raleigh with an undermount sink, flat-panel cabinets, light wood cabinets, gray backsplash, porcelain backsplash, stainless steel appliances and an island
Inspiration for a mid-sized contemporary l-shaped concrete floor and brown floor eat-in kitchen remodel in Raleigh with an undermount sink, flat-panel cabinets, light wood cabinets, gray backsplash, porcelain backsplash, stainless steel appliances and an island

Sponsored
Sunbury, OH

J.Holderby - Renovations
Franklin County's Leading General Contractors - 2X Best of Houzz!
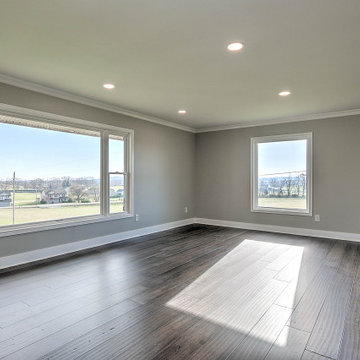
 Greyscale Design
Great Room with great views
Family room - mid-sized 1950s open concept bamboo floor and gray floor family room idea with gray walls
Family room - mid-sized 1950s open concept bamboo floor and gray floor family room idea with gray walls

 Chelsea Kloss Interiors
Bedroom - mid-sized contemporary master bamboo floor bedroom idea in Austin with gray walls and no fireplace

 Susan Brook Interiors
Huge re-model including taking ceiling from a flat ceiling to a complete transformation. Bamboo custom cabinetry was given a grey stain, mixed with walnut strip on the bar and the island given a different stain. Huge amounts of storage from deep pan corner drawers, roll out trash, coffee station, built in refrigerator, wine and alcohol storage, appliance garage, pantry and appliance storage, the amounts go on and on. Floating shelves with a back that just grabs the eye takes this kitchen to another level. The clients are thrilled with this huge difference from their original space.

 Denise Hauser Design Co.
Eat-in kitchen - small modern single-wall porcelain tile eat-in kitchen idea in Chicago with an undermount sink, flat-panel cabinets, light wood cabinets, quartz countertops, blue backsplash, ceramic backsplash, paneled appliances and an island

 Platt Builders
Eat-in kitchen - contemporary l-shaped bamboo floor and brown floor eat-in kitchen idea in Boston with an undermount sink, flat-panel cabinets, white cabinets, gray backsplash, stainless steel appliances, an island and gray countertops

 C.Y. Lee Architect Inc.
Trendy bamboo floor and brown floor living room photo in Toronto with white walls, a standard fireplace and a tile fireplace

Sponsored
Fredericksburg, OH

High Point Cabinets
Columbus' Experienced Custom Cabinet Builder | 4x Best of Houzz Winner


 Green Goods
This remodel by Green Goods and designer, Jennifer Rucks features custom Maple Cabinetry, Surf Green Granite, and Strandwoven Bamboo in natural finish. The clients wanted a clean look and to visually expand the space, we used light colored cabinetry and flooring. The Surf Green Granite countertop (also know as Typhoon Green Granite) with its rich green color is the accent of this kitchen remodel. Prior to the remodel the dishwasher was centered on the cabinetry, taking up much needed space, we moved it over giving us the ability to utilize the dead space in the corner and add a double shelf lazy susan.

 Michaud Enterprises LLC
Photo: Christopher Dearborn, New Frontiers Design
Beer and wine bar fabricated and installed by Michaud Enterprises. Floating Shelves, Coastal Grey Quartz Bar Top, waterfall counter top return, Bamboo cabinets, Jason Miller-Architect.

 Urban Design & Build Limited
The master bedroom with a super king size bed
Bedroom - mid-sized modern bamboo floor bedroom idea in Hong Kong with white walls
Bedroom - mid-sized modern bamboo floor bedroom idea in Hong Kong with white walls



 Charmean Neithart Interiors
The homeowners of this California Cottage wanted a beach vibe in their 1700 sq. ft. home. They wanted to make the most of their spaces by widening doorways, adding wood floors throughout the house, and adding a skylight. The result is cozy, casual California living at its best with frequent family dinners and celebrations with friends.
Photos by Erika Bierman www.erikabiermanphotography.com

 Cummings Architecture + Interiors
When Cummings Architects first met with the owners of this understated country farmhouse, the building’s layout and design was an incoherent jumble. The original bones of the building were almost unrecognizable. All of the original windows, doors, flooring, and trims – even the country kitchen – had been removed. Mathew and his team began a thorough design discovery process to find the design solution that would enable them to breathe life back into the old farmhouse in a way that acknowledged the building’s venerable history while also providing for a modern living by a growing family.
The redesign included the addition of a new eat-in kitchen, bedrooms, bathrooms, wrap around porch, and stone fireplaces. To begin the transforming restoration, the team designed a generous, twenty-four square foot kitchen addition with custom, farmers-style cabinetry and timber framing. The team walked the homeowners through each detail the cabinetry layout, materials, and finishes. Salvaged materials were used and authentic craftsmanship lent a sense of place and history to the fabric of the space.
The new master suite included a cathedral ceiling showcasing beautifully worn salvaged timbers. The team continued with the farm theme, using sliding barn doors to separate the custom-designed master bath and closet. The new second-floor hallway features a bold, red floor while new transoms in each bedroom let in plenty of light. A summer stair, detailed and crafted with authentic details, was added for additional access and charm.
Finally, a welcoming farmer’s porch wraps around the side entry, connecting to the rear yard via a gracefully engineered grade. This large outdoor space provides seating for large groups of people to visit and dine next to the beautiful outdoor landscape and the new exterior stone fireplace.
Though it had temporarily lost its identity, with the help of the team at Cummings Architects, this lovely farmhouse has regained not only its former charm but also a new life through beautifully integrated modern features designed for today’s family.
Photo by Eric Roth

 Parson Architecture
Staircase - large transitional wooden straight bamboo floor staircase idea in Phoenix with beige walls and wooden risers
Staircase - large transitional wooden straight bamboo floor staircase idea in Phoenix with beige walls and wooden risers
98