
Search results for "Bamboo flooring" in Home Design Ideas

 Susan Brook Interiors
Huge re-model including taking ceiling from a flat ceiling to a complete transformation. Bamboo custom cabinetry was given a grey stain, mixed with walnut strip on the bar and the island given a different stain. Huge amounts of storage from deep pan corner drawers, roll out trash, coffee station, built in refrigerator, wine and alcohol storage, appliance garage, pantry and appliance storage, the amounts go on and on. Floating shelves with a back that just grabs the eye takes this kitchen to another level. The clients are thrilled with this huge difference from their original space.

 Lenore Weiss Studios, LLC
LED cove lighting helps to define spaces. Bamboo flooring lends texture and warmth.
Created in collaboration with Architect Massimiliano Sposato, Cutting Edge Contractors, Copat Cabinets by Prestige Designs, LED lighting supplied by Lightology.

 Christie Hausmann Design
Example of a large transitional u-shaped light wood floor eat-in kitchen design in San Francisco with a farmhouse sink, raised-panel cabinets, white cabinets, quartz countertops, glass tile backsplash, stainless steel appliances, beige walls and gray backsplash
Find the right local pro for your project

 Studio 316 Creative, LLC
I removed all of the 1960's fake stone from the existing fireplace, tiled it, and created this custom mantle in my shop. The homeowner painted it white. The sides are made to have shelves for knick-knacks.

 Spacecrafting / Architectural Photography
Builder: Denali Custom Homes - Architectural Designer: Alexander Design Group - Interior Designer: Studio M Interiors - Photo: Spacecrafting Photography

 Alexandra Rae Design
A large open concept kitchen and family room offers full views from end to end. The white kitchen (see previous photo), and its breakfast area, open the open concept family room. The entire space is surrounded by windows which flood the rooms with light.

 Warmington Residential
Inspiration for a transitional galley black floor laundry room remodel in Orange County with shaker cabinets, white cabinets, gray walls, a side-by-side washer/dryer and white countertops



 LL Flooring
Great room - large contemporary light wood floor and beige floor great room idea in New York with beige walls and no fireplace

 Maria Killam
Tracey Ayton Photography
Inspiration for a mid-sized transitional enclosed light wood floor family room remodel in Vancouver with white walls and a standard fireplace
Inspiration for a mid-sized transitional enclosed light wood floor family room remodel in Vancouver with white walls and a standard fireplace

 Knutson Bros. II,LLC
Cindy Knutson-Lycholat
Inspiration for a large contemporary master bamboo floor bedroom remodel in Milwaukee with purple walls, a two-sided fireplace and a stone fireplace
Inspiration for a large contemporary master bamboo floor bedroom remodel in Milwaukee with purple walls, a two-sided fireplace and a stone fireplace
 Panachè D&I Group LLC
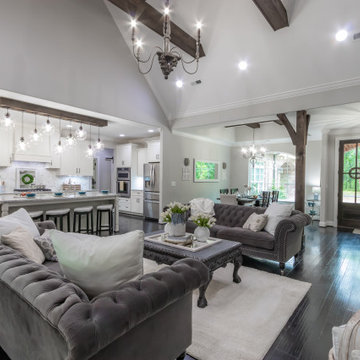
Example of a large mountain style open concept bamboo floor, brown floor and vaulted ceiling living room design in Houston with a bar, gray walls, a standard fireplace, a stone fireplace and a wall-mounted tv

 Robyn McQuiston Design
Beach style u-shaped medium tone wood floor and brown floor kitchen photo in Jacksonville with a farmhouse sink, recessed-panel cabinets, black cabinets, wood countertops, white backsplash, subway tile backsplash, stainless steel appliances, a peninsula and brown countertops

 W.L. Construction Inc.
Erik Lubbock
Inspiration for a mid-sized craftsman l-shaped bamboo floor and beige floor enclosed kitchen remodel in Portland with flat-panel cabinets, medium tone wood cabinets, granite countertops, blue backsplash, stainless steel appliances and an island
Inspiration for a mid-sized craftsman l-shaped bamboo floor and beige floor enclosed kitchen remodel in Portland with flat-panel cabinets, medium tone wood cabinets, granite countertops, blue backsplash, stainless steel appliances and an island

Sponsored
Westerville, OH

Custom Home Works
Franklin County's Award-Winning Design, Build and Remodeling Expert

 Shelton Design//Build
Built and designed by Shelton Design Build
Photo By: MissLPhotography
Walk-in closet - large traditional men's bamboo floor and brown floor walk-in closet idea with open cabinets and green cabinets
Walk-in closet - large traditional men's bamboo floor and brown floor walk-in closet idea with open cabinets and green cabinets
 BP Architects
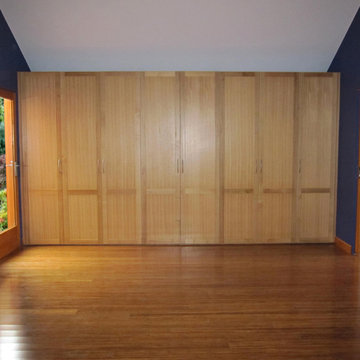
Solid hardwood cupboards in dining room with sloped ceiling over. Bamboo flooring.
Bridget Puszka
Large trendy bamboo floor home design photo in Melbourne with blue walls
Large trendy bamboo floor home design photo in Melbourne with blue walls

 Perfection Supply
Example of a mid-sized minimalist formal and open concept dark wood floor and brown floor living room design in Houston with beige walls, a ribbon fireplace, a metal fireplace and no tv

 Great Northwest Homes
This entry is just as grand on this inside as it is on the exterior. Bill Johnson Photogarphy
Inspiration for a large craftsman bamboo floor single front door remodel in Seattle with a white front door and white walls
Inspiration for a large craftsman bamboo floor single front door remodel in Seattle with a white front door and white walls

Sponsored
Plain City, OH

Kuhns Contracting, Inc.
Central Ohio's Trusted Home Remodeler Specializing in Kitchens & Baths
 PureBuild Inc.
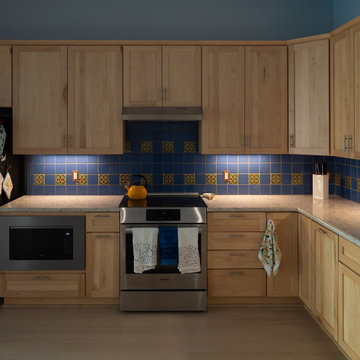
The backsplash of periwinkle blue interspersed with colorful Mexican tile complements the blond shaker style cabinets and brushed pearl bamboo wood flooring.

 Serene Remodeling, LLC
Small Kitchen with a lot of storage space, maple shake door style with a slate back splash, can lighting and bamboo flooring
Inspiration for a craftsman bamboo floor eat-in kitchen remodel in Seattle with a double-bowl sink, shaker cabinets, medium tone wood cabinets, solid surface countertops, multicolored backsplash, stone tile backsplash and stainless steel appliances
Inspiration for a craftsman bamboo floor eat-in kitchen remodel in Seattle with a double-bowl sink, shaker cabinets, medium tone wood cabinets, solid surface countertops, multicolored backsplash, stone tile backsplash and stainless steel appliances

 Zelaya Properties LLC
Paint colors:
Walls: Glidden Silver Cloud 30YY 63/024
Ceilings/Trims/Doors: Glidden Swan White GLC23
Stairway: Glidden Meeting House White 50YY 74/069
Robert B. Narod Photography
124