
Search results for "Bamboo flooring" in Home Design Ideas
 Carolina One Real Estate
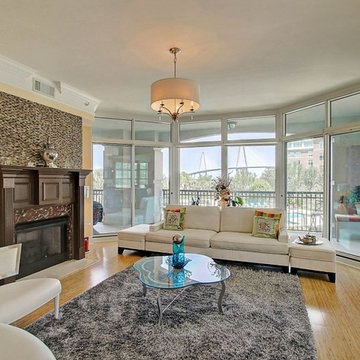
Welcome Home to this amazing condo with beautiful views of Charleston Harbor and the Ravenel Bridge from almost every room. Enter your private foyer with marble floors and note your elevator access to the parking garage. You will love the magnificent feel as soon as you see the beautiful living space, bamboo flooring, and brand new kitchen. The living room is open with access to the patio, crown molding, a gas fireplace with granite detail and tiled wall, and chandelier. The dining area is open as well with plantation shutters and patio access. The renovated kitchen is a chef's dream with lots of cabinets and counter space, eat at bar, granite counters, wine cooler, tile backsplash, wall oven, Thermador cooktop, subzero frig, and dual embedded sinks.
The master suite is split and features bamboo flooring, a sitting area, porch access, river views, crown molding, ceiling fan, his and hers walk in closets, marble tile floor in the bathroom, dual vanity with marble top, jetted tub, and tiled shower. Bedrooms two and three are ample size with great closet space and Jack & Jill access to the second bathroom. The Renaissance features a library and meeting room, secure entrance to building and garage, covered parking, lush landscaping, swimming pool, fitness room, party room, concierge, guest suites, new room, extra humidity controlled storage, and more. This is an amazing opportunity to purchase one of the best units at The Renaissance at an incredible price!
 Carolina One Real Estate
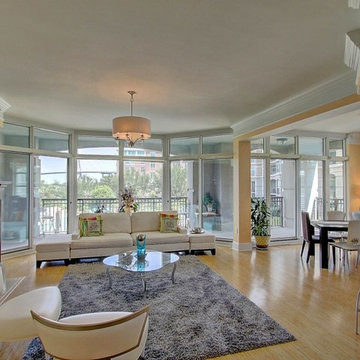
Welcome Home to this amazing condo with beautiful views of Charleston Harbor and the Ravenel Bridge from almost every room. Enter your private foyer with marble floors and note your elevator access to the parking garage. You will love the magnificent feel as soon as you see the beautiful living space, bamboo flooring, and brand new kitchen. The living room is open with access to the patio, crown molding, a gas fireplace with granite detail and tiled wall, and chandelier. The dining area is open as well with plantation shutters and patio access. The renovated kitchen is a chef's dream with lots of cabinets and counter space, eat at bar, granite counters, wine cooler, tile backsplash, wall oven, Thermador cooktop, subzero frig, and dual embedded sinks.
The master suite is split and features bamboo flooring, a sitting area, porch access, river views, crown molding, ceiling fan, his and hers walk in closets, marble tile floor in the bathroom, dual vanity with marble top, jetted tub, and tiled shower. Bedrooms two and three are ample size with great closet space and Jack & Jill access to the second bathroom. The Renaissance features a library and meeting room, secure entrance to building and garage, covered parking, lush landscaping, swimming pool, fitness room, party room, concierge, guest suites, new room, extra humidity controlled storage, and more. This is an amazing opportunity to purchase one of the best units at The Renaissance at an incredible price!

 Jeffery M Wolf General Contractor, Inc.
this is a closer view of the entry to the kitchen/breakfast area from the living room . In the background is a spiral stair with custom bronze railing.
Find the right local pro for your project

 Charmean Neithart Interiors
Erika Bierman Photography www.erikabiermanphotography.com
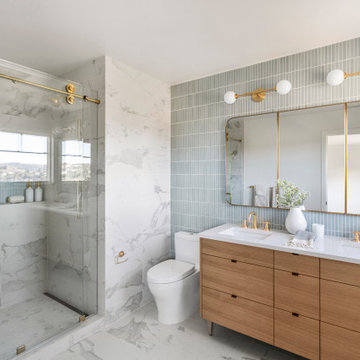
Elegant bathroom photo in Los Angeles
Elegant bathroom photo in Los Angeles
 kkwilliams29
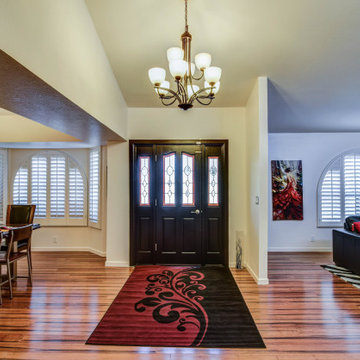
Black door with side lights
Example of an eclectic bamboo floor and brown floor single front door design in Phoenix with white walls and a black front door
Example of an eclectic bamboo floor and brown floor single front door design in Phoenix with white walls and a black front door

 Chi Renovation & Design
Our Chicago design-build team used timeless design elements like black-and-white with touches of wood in this bathroom renovation.
---
Project designed by Skokie renovation firm, Chi Renovations & Design - general contractors, kitchen and bath remodelers, and design & build company. They serve the Chicago area, and it's surrounding suburbs, with an emphasis on the North Side and North Shore. You'll find their work from the Loop through Lincoln Park, Skokie, Evanston, Wilmette, and all the way up to Lake Forest.
For more about Chi Renovation & Design, click here: https://www.chirenovation.com/

 Archipelago Home, LLC
Augie Salbosa
Example of a transitional 3/4 glass tile bamboo floor bathroom design in Hawaii with an undermount sink, flat-panel cabinets, light wood cabinets, quartzite countertops, a two-piece toilet and white walls
Example of a transitional 3/4 glass tile bamboo floor bathroom design in Hawaii with an undermount sink, flat-panel cabinets, light wood cabinets, quartzite countertops, a two-piece toilet and white walls

Sponsored
Columbus, OH

Structural Remodeling
Franklin County's Heavy Timber Specialists | Best of Houzz 2020!

 Blue Leaf Design Build - Dahlia Interiors
Mid-sized transitional open concept bamboo floor and brown floor living room photo in Denver with gray walls, a standard fireplace, a brick fireplace and a wall-mounted tv

 Coyle & Caron Landscape Architecture
Tracy Wyman, Sally Coyle
Inspiration for a coastal outdoor shower deck remodel in Orlando
Inspiration for a coastal outdoor shower deck remodel in Orlando

 S. D. Jessup Construction, Inc.
The open living room with a cathedral ceiling makes a small space very spacious. Many windows allow natural light to flood the space.
Example of a mid-sized mountain style open concept bamboo floor and brown floor living room design with beige walls and a standard fireplace
Example of a mid-sized mountain style open concept bamboo floor and brown floor living room design with beige walls and a standard fireplace

 Ferguson Bath, Kitchen & Lighting Gallery
Photo Credit: Martin King Photography
Designer: Kittrell & Associates Interior Design - Corona del Mar, CA
Tub: Mirabelle tub, tub filler, faucets
Shower and Bath: Hansgrohe Shower head and hand held shower head
Steam Shower: Thermasol Steam Shower
Wall Color: Dunn Edwards, number DEC 767 "Riverbed". We used the Velvet sheen, which is one step up from Flat.

 The Kitchen Remodeling Co
Inspiration for a mid-sized modern galley bamboo floor enclosed kitchen remodel in Miami with an undermount sink, shaker cabinets, dark wood cabinets, granite countertops, multicolored backsplash, stainless steel appliances and white walls
 Tracey Stephens Design, LLC
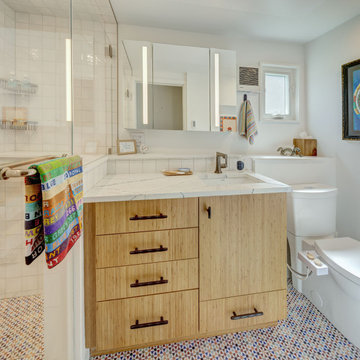
A tiny bathroom was upgraded with improved storage and frameless shower glass.
Bathroom - small modern white tile and ceramic tile porcelain tile, multicolored floor and single-sink bathroom idea in New York with flat-panel cabinets, light wood cabinets, a bidet, white walls, an undermount sink, quartz countertops, a hinged shower door, white countertops and a built-in vanity
Bathroom - small modern white tile and ceramic tile porcelain tile, multicolored floor and single-sink bathroom idea in New York with flat-panel cabinets, light wood cabinets, a bidet, white walls, an undermount sink, quartz countertops, a hinged shower door, white countertops and a built-in vanity

Sponsored
Plain City, OH

Kuhns Contracting, Inc.
Central Ohio's Trusted Home Remodeler Specializing in Kitchens & Baths


 Betsy Lyon Interiors
Nice, open space for a home gym. Bamboo printed resilient flooring comprised of interlocking squares. Includes a weight bench, free weights, towels, yoga mats and a foam roller. The walls were left white for a light feel and for an unobstructed view of form in the mirror opposite.

 Anders Lasater Architects
Architecture by Anders Lasater Architects. Interior Design and Landscape Design by Exotica Design Group. Photos by Jeri Koegel.
Inspiration for a 1950s bamboo floor great room remodel in Orange County
Inspiration for a 1950s bamboo floor great room remodel in Orange County
 Double Vision Interiors
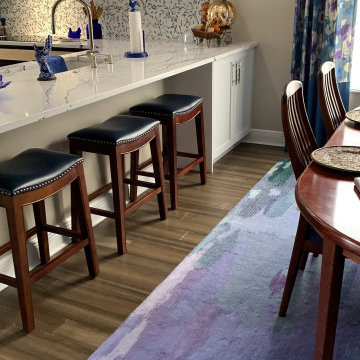
New kitchen has wall removed between dining room and kitchen, lowered the bar and put in a new floor of bamboo. Removed the microwave over the oven and replaced it with a new hood and beautiful backsplash

Sponsored
Columbus, OH

Hope Restoration & General Contracting
Columbus Design-Build, Kitchen & Bath Remodeling, Historic Renovations

 Miriam's River House Designs, LLC
Front double door entrance to Japanese Tea House. Photo displays a wood front porch with a reclaimed sandstone in the middle. The building is constructed with 8 different kinds of wood. The Japanese-style roof is constructed from copper and contains 4 skylight windows.
Photo Credits: Dan Drobnick

 Grub, Inc.
Great galley kitchen with black/white concept and stone backsplash!
Kitchen - mid-sized contemporary galley brown floor and bamboo floor kitchen idea in Chicago with white cabinets, granite countertops, beige backsplash, brick backsplash, white appliances, black countertops and a double-bowl sink
Kitchen - mid-sized contemporary galley brown floor and bamboo floor kitchen idea in Chicago with white cabinets, granite countertops, beige backsplash, brick backsplash, white appliances, black countertops and a double-bowl sink
 Boss Design Center
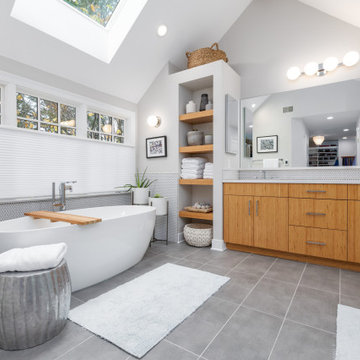
Enter the realm of "Zen Tranquility," a bathroom renovation that embraces the serene beauty of nature. The focal point of this project is a captivating bamboo cabinet, bringing an aura of eco-friendly elegance and tranquility to the space. The double shower system promises an indulgent bathing experience, elevating relaxation to new heights. Surrounding the tub, pebble tiles create a harmonious natural escape, infusing the bathroom with a touch of spa-inspired luxury. Immerse yourself in the "Zen Tranquility" and discover a space that soothes the senses and rejuvenates the soul.
126