
Search results for "Bamboo flooring" in Home Design Ideas

 Skylar Parker Construction & Development Inc.
Inspiration for a mid-sized modern u-shaped bamboo floor and beige floor eat-in kitchen remodel in Phoenix with a farmhouse sink, shaker cabinets, white cabinets, quartzite countertops, gray backsplash, subway tile backsplash, stainless steel appliances and a peninsula

 Jameson Design Group
This master bath radiates a sense of tranquility that can best be described as serene. This master retreat boasts a walnut double vanity, free-standing bath tub, concrete flooring and sunk-in shower with frameless glass enclosure. Simple and thoughtful accents blend seamlessly and create a spa-like feel.
 ONE DAY DESIGN
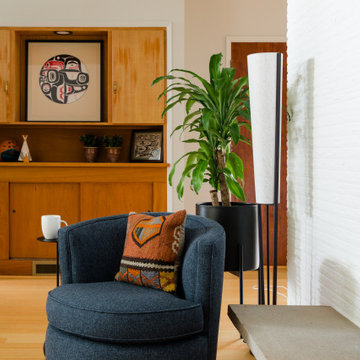
Mid Century Modern decorating update
Inspiration for a 1950s open concept bamboo floor and wood wall living room remodel in Seattle with a two-sided fireplace
Inspiration for a 1950s open concept bamboo floor and wood wall living room remodel in Seattle with a two-sided fireplace
Find the right local pro for your project

 Darek Shapiro / Environmental Architecture LLC
Inside this angled dormer becomes its own mountain with an upper plateau and surrounding cove lighting. The bamboo floor and matching color trim unify the space of this 3 bedroom homes hard working 1450 square feet..

 User
Example of a large arts and crafts u-shaped bamboo floor and brown floor eat-in kitchen design in Portland with a farmhouse sink, shaker cabinets, white cabinets, quartz countertops, white backsplash, porcelain backsplash, stainless steel appliances, an island and white countertops

 Faith Kiehart Design Inc.
The den entryway looks out into a curved hallway with art niches. To the right is a pivot wall that closes to create guest privacy and displays the client’s own artwork.

 K Weiss Construction
Inspiration for a mid-sized contemporary u-shaped bamboo floor kitchen remodel in St Louis with an undermount sink, shaker cabinets, light wood cabinets, granite countertops, blue backsplash, glass sheet backsplash, stainless steel appliances and a peninsula

Sponsored
Columbus, OH

Hope Restoration & General Contracting
Columbus Design-Build, Kitchen & Bath Remodeling, Historic Renovations
 K Weiss Construction
Inspiration for a mid-sized contemporary u-shaped bamboo floor kitchen remodel in St Louis with an undermount sink, shaker cabinets, light wood cabinets, granite countertops, blue backsplash, glass sheet backsplash, stainless steel appliances and a peninsula
 K2 Interiors
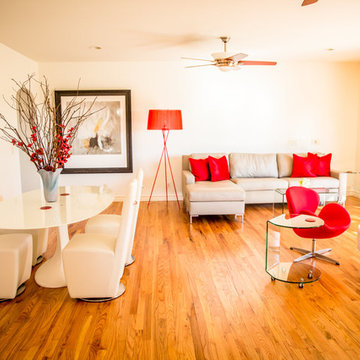
Condos renovation for rental.
Inspiration for a mid-sized contemporary formal and open concept bamboo floor home design remodel in San Diego with white walls and a wall-mounted tv
Inspiration for a mid-sized contemporary formal and open concept bamboo floor home design remodel in San Diego with white walls and a wall-mounted tv
 Carolina One Real Estate
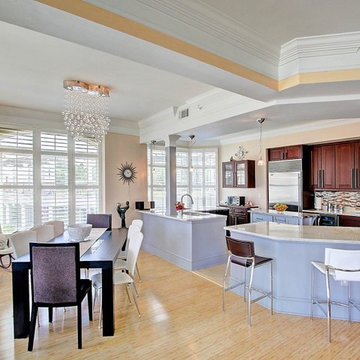
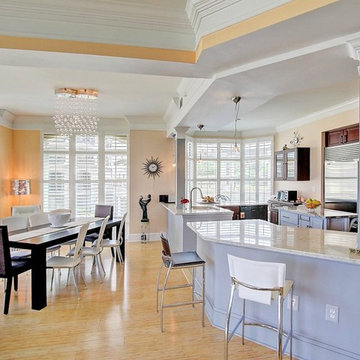
Welcome Home to this amazing condo with beautiful views of Charleston Harbor and the Ravenel Bridge from almost every room. Enter your private foyer with marble floors and note your elevator access to the parking garage. You will love the magnificent feel as soon as you see the beautiful living space, bamboo flooring, and brand new kitchen. The living room is open with access to the patio, crown molding, a gas fireplace with granite detail and tiled wall, and chandelier. The dining area is open as well with plantation shutters and patio access. The renovated kitchen is a chef's dream with lots of cabinets and counter space, eat at bar, granite counters, wine cooler, tile backsplash, wall oven, Thermador cooktop, subzero frig, and dual embedded sinks.
The master suite is split and features bamboo flooring, a sitting area, porch access, river views, crown molding, ceiling fan, his and hers walk in closets, marble tile floor in the bathroom, dual vanity with marble top, jetted tub, and tiled shower. Bedrooms two and three are ample size with great closet space and Jack & Jill access to the second bathroom. The Renaissance features a library and meeting room, secure entrance to building and garage, covered parking, lush landscaping, swimming pool, fitness room, party room, concierge, guest suites, new room, extra humidity controlled storage, and more. This is an amazing opportunity to purchase one of the best units at The Renaissance at an incredible price!
 Carolina One Real Estate
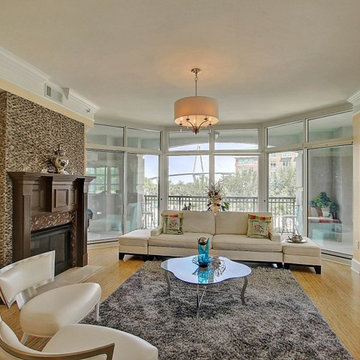
Welcome Home to this amazing condo with beautiful views of Charleston Harbor and the Ravenel Bridge from almost every room. Enter your private foyer with marble floors and note your elevator access to the parking garage. You will love the magnificent feel as soon as you see the beautiful living space, bamboo flooring, and brand new kitchen. The living room is open with access to the patio, crown molding, a gas fireplace with granite detail and tiled wall, and chandelier. The dining area is open as well with plantation shutters and patio access. The renovated kitchen is a chef's dream with lots of cabinets and counter space, eat at bar, granite counters, wine cooler, tile backsplash, wall oven, Thermador cooktop, subzero frig, and dual embedded sinks.
The master suite is split and features bamboo flooring, a sitting area, porch access, river views, crown molding, ceiling fan, his and hers walk in closets, marble tile floor in the bathroom, dual vanity with marble top, jetted tub, and tiled shower. Bedrooms two and three are ample size with great closet space and Jack & Jill access to the second bathroom. The Renaissance features a library and meeting room, secure entrance to building and garage, covered parking, lush landscaping, swimming pool, fitness room, party room, concierge, guest suites, new room, extra humidity controlled storage, and more. This is an amazing opportunity to purchase one of the best units at The Renaissance at an incredible price!
 Carolina One Real Estate
Welcome Home to this amazing condo with beautiful views of Charleston Harbor and the Ravenel Bridge from almost every room. Enter your private foyer with marble floors and note your elevator access to the parking garage. You will love the magnificent feel as soon as you see the beautiful living space, bamboo flooring, and brand new kitchen. The living room is open with access to the patio, crown molding, a gas fireplace with granite detail and tiled wall, and chandelier. The dining area is open as well with plantation shutters and patio access. The renovated kitchen is a chef's dream with lots of cabinets and counter space, eat at bar, granite counters, wine cooler, tile backsplash, wall oven, Thermador cooktop, subzero frig, and dual embedded sinks.
The master suite is split and features bamboo flooring, a sitting area, porch access, river views, crown molding, ceiling fan, his and hers walk in closets, marble tile floor in the bathroom, dual vanity with marble top, jetted tub, and tiled shower. Bedrooms two and three are ample size with great closet space and Jack & Jill access to the second bathroom. The Renaissance features a library and meeting room, secure entrance to building and garage, covered parking, lush landscaping, swimming pool, fitness room, party room, concierge, guest suites, new room, extra humidity controlled storage, and more. This is an amazing opportunity to purchase one of the best units at The Renaissance at an incredible price!

 Knutson Bros. II,LLC
Cindy Knutson-Lycholat
Inspiration for a large contemporary master bamboo floor bedroom remodel in Milwaukee with purple walls, a two-sided fireplace and a stone fireplace
Inspiration for a large contemporary master bamboo floor bedroom remodel in Milwaukee with purple walls, a two-sided fireplace and a stone fireplace



 Western Window Systems
Praised for its visually appealing, modern yet comfortable design, this Scottsdale residence took home the gold in the 2014 Design Awards from Professional Builder magazine. Built by Calvis Wyant Luxury Homes, the 5,877-square-foot residence features an open floor plan that includes Western Window Systems’ multi-slide pocket doors to allow for optimal inside-to-outside flow. Tropical influences such as covered patios, a pool, and reflecting ponds give the home a lush, resort-style feel.

 Urbana Design Studio
Modern stainless steel railing, bamboo stairway an custom monorail lighting
Staircase - mid-sized modern wooden l-shaped bamboo floor staircase idea with white walls and wooden risers
Staircase - mid-sized modern wooden l-shaped bamboo floor staircase idea with white walls and wooden risers
 La Costa Cabinets & Design
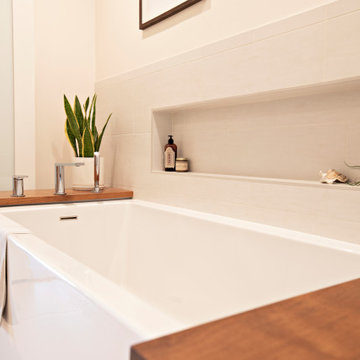
A cramped and partitioned primary bathroom gets a facelift with an open concept based on neutral tones and natural textures. A warm bamboo floating vanity anchors the room, with large format porcelain tile covering the entire floor. A walk in shower glass panel mirrors a etched glass privacy panel for the commode. The tub is flanked my partial walls that act as a tub filler mount and bench. Niches in each space add function and style, blending seamlessly in with the tile. A large trough sink sits below an inset custom framed mirror.

 Carpenter & MacNeille
Cheryle St. Onge
Living room - small coastal open concept bamboo floor living room idea in Boston with a standard fireplace, a plaster fireplace and a wall-mounted tv
Living room - small coastal open concept bamboo floor living room idea in Boston with a standard fireplace, a plaster fireplace and a wall-mounted tv

Sponsored
Columbus, OH

Structural Remodeling
Franklin County's Heavy Timber Specialists | Best of Houzz 2020!

 Studio 316 Creative, LLC
I removed all of the 1960's fake stone from the existing fireplace, tiled it, and created this custom mantle in my shop. The homeowner painted it white. The sides are made to have shelves for knick-knacks.

 Sucre Shop
Example of a mid-century modern bamboo floor dining room design in St Louis with white walls

 Ellie Lillstrom Photography
Photo: A Darling Felicity Photography © 2015 Houzz
Inspiration for an eclectic medium tone wood floor living room remodel in Seattle with white walls and no tv
Inspiration for an eclectic medium tone wood floor living room remodel in Seattle with white walls and no tv
127