
Search results for "Bamboo flooring" in Home Design Ideas

 Blue Horse Contemporary Design
After Photo
Powder room - small transitional bamboo floor and brown floor powder room idea in DC Metro with dark wood cabinets, gray walls, an undermount sink, marble countertops, white countertops and a freestanding vanity
Powder room - small transitional bamboo floor and brown floor powder room idea in DC Metro with dark wood cabinets, gray walls, an undermount sink, marble countertops, white countertops and a freestanding vanity

 Sirois Home Solutions
Inspiration for a small transitional l-shaped bamboo floor eat-in kitchen remodel in Boston with a farmhouse sink, raised-panel cabinets, medium tone wood cabinets, quartzite countertops, beige backsplash, porcelain backsplash, stainless steel appliances and beige walls

 Legacy Millworks, Inc.
Custom designed kitchen remodel. Custom built white cabinets with a quartz counter top, farmhouse sink, glass and stone backsplash. Distressed bamboo flooring.
Find the right local pro for your project

 Jackson Paige Interiors, Inc.
William Hefner Architecture, Erika Bierman Photography
Transitional patio photo in Los Angeles
Transitional patio photo in Los Angeles

 ZeroEnergy Design
Eric Roth Photography
Inspiration for a mid-sized contemporary single-wall light wood floor eat-in kitchen remodel in Boston with an undermount sink, flat-panel cabinets, white cabinets, quartz countertops, white backsplash, stainless steel appliances and an island
Inspiration for a mid-sized contemporary single-wall light wood floor eat-in kitchen remodel in Boston with an undermount sink, flat-panel cabinets, white cabinets, quartz countertops, white backsplash, stainless steel appliances and an island


 Knutson Bros. II,LLC
Cindy Knutson-Lycholat
Large trendy master bamboo floor bedroom photo in Milwaukee with purple walls, a two-sided fireplace and a stone fireplace
Large trendy master bamboo floor bedroom photo in Milwaukee with purple walls, a two-sided fireplace and a stone fireplace

Sponsored
Columbus, OH

Hope Restoration & General Contracting
Columbus Design-Build, Kitchen & Bath Remodeling, Historic Renovations


 Hawkins-Welwood Homes
Eat-in kitchen - mid-sized traditional u-shaped dark wood floor and brown floor eat-in kitchen idea in Dallas with an undermount sink, white cabinets, white backsplash, stone slab backsplash, stainless steel appliances, recessed-panel cabinets, marble countertops and an island

 Hall Design Build
This family room was renovated from where the garage used to be.
Large eclectic open concept bamboo floor dining room photo in Atlanta with gray walls, a standard fireplace, a brick fireplace and no tv
Large eclectic open concept bamboo floor dining room photo in Atlanta with gray walls, a standard fireplace, a brick fireplace and no tv

 Amy A. Alper, Architect
ErIc Rorer
Example of a trendy galley dark wood floor eat-in kitchen design in San Francisco with flat-panel cabinets, medium tone wood cabinets and stainless steel appliances
Example of a trendy galley dark wood floor eat-in kitchen design in San Francisco with flat-panel cabinets, medium tone wood cabinets and stainless steel appliances

 Raymar Homes
Inspiration for a mid-sized contemporary galley bamboo floor eat-in kitchen remodel in Grand Rapids with an undermount sink, flat-panel cabinets, dark wood cabinets, laminate countertops, multicolored backsplash, mosaic tile backsplash, stainless steel appliances and an island

 Neuwave Systems
Eat-in kitchen - huge transitional bamboo floor eat-in kitchen idea in Raleigh with an undermount sink, flat-panel cabinets, dark wood cabinets, marble countertops, stone slab backsplash, stainless steel appliances and an island



 Peterberg Construction, Inc
Guest House 2
Kitchen w/ Stainless Steel Appliance, White Shaker Cabinets, Grey Quartz Counters, Bamboo Floor, 6" LED Lights, Bay Window

 Encircle Design and Build
22 pages photography
Example of a mid-sized mid-century modern u-shaped bamboo floor kitchen design in Portland with an undermount sink, flat-panel cabinets, gray cabinets, concrete countertops, white backsplash, cement tile backsplash, stainless steel appliances and white walls
Example of a mid-sized mid-century modern u-shaped bamboo floor kitchen design in Portland with an undermount sink, flat-panel cabinets, gray cabinets, concrete countertops, white backsplash, cement tile backsplash, stainless steel appliances and white walls

 michaelwhite1975
Hanging bed with glass covered, remote control LED lighting, ceramic barn wood tile, for accent wall,
Mid-sized trendy guest bamboo floor bedroom photo in Raleigh with gray walls and no fireplace
Mid-sized trendy guest bamboo floor bedroom photo in Raleigh with gray walls and no fireplace
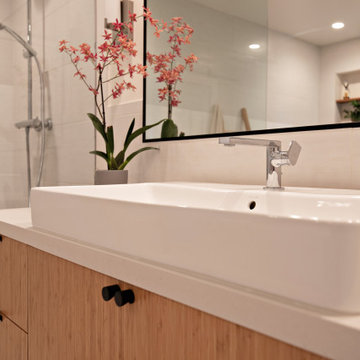
 La Costa Cabinets & Design
A cramped and partitioned primary bathroom gets a facelift with an open concept based on neutral tones and natural textures. A warm bamboo floating vanity anchors the room, with large format porcelain tile covering the entire floor. A walk in shower glass panel mirrors a etched glass privacy panel for the commode. The tub is flanked my partial walls that act as a tub filler mount and bench. Niches in each space add function and style, blending seamlessly in with the tile. A large trough sink sits below an inset custom framed mirror.

Sponsored
Columbus, OH

Wannemacher Interiors
Customized Award-Winning Interior Design Solutions in Franklin Cnty OH

 Sawhorse Design & Build
Grand, traditional style, formal kitchen with 10 ft ceilings and custom cherry cabinetry. Viking downdraft hood in island, sub zero fridge, dark chocolate granite with full height back splash

 Whisper House Real Estate Group, L.L.C
The more masculine side of the children's den provides a study room with a view and a chaise for playing video games. A storage closet to the right keeps the mess hidden!

 Bjorck Design
Custom cabinets made by Kitchen Plus. Maple wood with a hazelnut stain. Giallo Santa Cecilia granite countertops with a bricklay porcelain tile backsplash. Bamboo wood flooring.
142