
Search results for "Bamboo flooring" in Home Design Ideas


 Peterberg Construction, Inc
Bedroom #3 = 12x17 w/ walk-in closet
Example of a mid-sized trendy guest bamboo floor bedroom design in Los Angeles with beige walls and no fireplace
Example of a mid-sized trendy guest bamboo floor bedroom design in Los Angeles with beige walls and no fireplace

 Jigsaw Homes Inc.
The living room in this home features beautiful custom millwork that is complemented by natural lime stone tiles. This room opens up onto an outdoor living space through the large patio doors that connect the two spaces.
Find the right local pro for your project

 Jolene Settle Photography
Inspiration for a mid-sized timeless bamboo floor and brown floor kitchen/dining room combo remodel in Austin with white walls
Inspiration for a mid-sized timeless bamboo floor and brown floor kitchen/dining room combo remodel in Austin with white walls

 Circle H Residential Services
Example of a large minimalist bamboo floor and brown floor kitchen design in Austin with shaker cabinets, white cabinets, granite countertops, mosaic tile backsplash and stainless steel appliances

 TreeHouse
Executive Cabinets Flat Panel English Oak
Caesarstone Lagos Blue Countertops
EcoFusion Bamboo Flooring
Milgard Thermally Broken Aluminum Windows
Large minimalist l-shaped bamboo floor open concept kitchen photo in Dallas with an undermount sink, flat-panel cabinets, light wood cabinets, quartz countertops, white backsplash, glass sheet backsplash, stainless steel appliances and an island
Large minimalist l-shaped bamboo floor open concept kitchen photo in Dallas with an undermount sink, flat-panel cabinets, light wood cabinets, quartz countertops, white backsplash, glass sheet backsplash, stainless steel appliances and an island
 TreeHouse
Executive Cabinets Flat Panel English Oak
Caesarstone Lagos Blue Countertops
EcoFusion Bamboo Flooring
Milgard Thermally Broken Aluminum Windows
Inspiration for a large modern l-shaped bamboo floor open concept kitchen remodel in Dallas with light wood cabinets, glass sheet backsplash, an undermount sink, flat-panel cabinets, quartz countertops, white backsplash, stainless steel appliances and an island
Inspiration for a large modern l-shaped bamboo floor open concept kitchen remodel in Dallas with light wood cabinets, glass sheet backsplash, an undermount sink, flat-panel cabinets, quartz countertops, white backsplash, stainless steel appliances and an island


 User
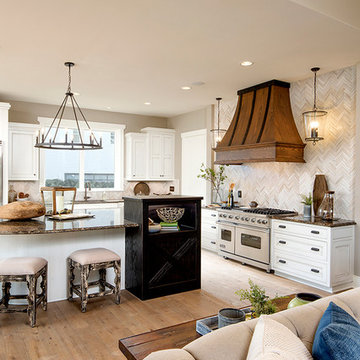
Eat-in kitchen - large craftsman u-shaped bamboo floor and brown floor eat-in kitchen idea in Portland with a farmhouse sink, shaker cabinets, white cabinets, quartz countertops, white backsplash, porcelain backsplash, stainless steel appliances, an island and white countertops


 Haven Design and Construction
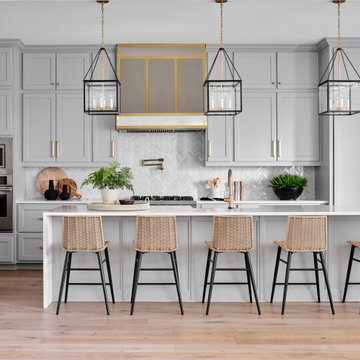
This black, gray and gold urban farmhouse kitchen is the hub of the home for this busy family. Our team changed out the existing plain kitchen hood for this showstopper custom stainless hood with gold strapping and rivets. This provided a much needed focal point for this lovely kitchen. In addition, we changed out the 36" refrigerator to a roomier 42" refrigerator and built-in a matching paneled refrigerator cabinet. We also added the antique gold linear hardware and black and gold lighting to give it a streamlined look. Touches of black tie the kitchen design into the rest of the home's mostly black and white color scheme. The woven counter stools give the space a touch of casual elegance. A new champagne gold kitchen faucet and potfiller add additional style, while greenery and wood accessories add a touch of warmth.
 Peterberg Construction, Inc
Hallway - mid-sized contemporary bamboo floor hallway idea in Los Angeles with beige walls
Hallway - mid-sized contemporary bamboo floor hallway idea in Los Angeles with beige walls

Sponsored
Columbus, OH

Hope Restoration & General Contracting
Columbus Design-Build, Kitchen & Bath Remodeling, Historic Renovations

 Ambient Bamboo Floors
Inspiration for a rustic light wood floor and brown floor bedroom remodel in Baltimore


 Scot Meacham Wood Design
By Thayer Allyson Gowdy for House Beautiful
Example of a classic formal living room design in San Francisco with blue walls
Example of a classic formal living room design in San Francisco with blue walls
 Tracey Stephens Design, LLC
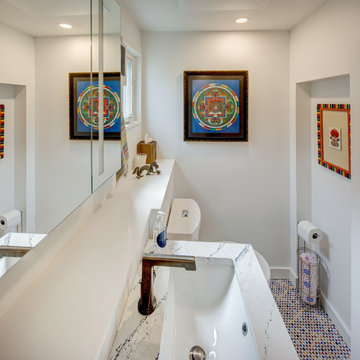
A tiny bathroom was upgraded with improved storage and frameless shower glass.
Example of a small minimalist white tile and ceramic tile porcelain tile, multicolored floor and single-sink bathroom design in New York with flat-panel cabinets, light wood cabinets, a bidet, white walls, an undermount sink, quartz countertops, a hinged shower door, white countertops and a built-in vanity
Example of a small minimalist white tile and ceramic tile porcelain tile, multicolored floor and single-sink bathroom design in New York with flat-panel cabinets, light wood cabinets, a bidet, white walls, an undermount sink, quartz countertops, a hinged shower door, white countertops and a built-in vanity
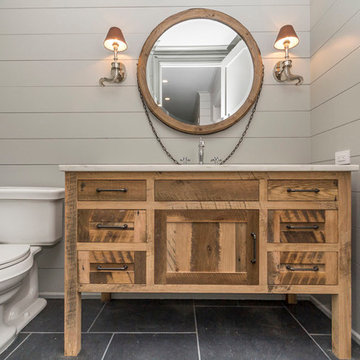

 Latham Construction
Inspiration for a shabby-chic style single-wall bamboo floor and brown floor kitchen remodel in Portland Maine with a drop-in sink, raised-panel cabinets, beige cabinets, metallic backsplash, metal backsplash and stainless steel appliances

 Alison Kandler Interior Design
John Ellis for Country Living
Inspiration for a huge cottage galley light wood floor and beige floor kitchen remodel in Los Angeles with a farmhouse sink, shaker cabinets, yellow cabinets, marble countertops, white backsplash, ceramic backsplash, stainless steel appliances and an island
Inspiration for a huge cottage galley light wood floor and beige floor kitchen remodel in Los Angeles with a farmhouse sink, shaker cabinets, yellow cabinets, marble countertops, white backsplash, ceramic backsplash, stainless steel appliances and an island

 Blue Horse Contemporary Design
After Photo
Inspiration for a small transitional bamboo floor and brown floor powder room remodel in DC Metro with dark wood cabinets, gray walls, an undermount sink, marble countertops, white countertops and a freestanding vanity
Inspiration for a small transitional bamboo floor and brown floor powder room remodel in DC Metro with dark wood cabinets, gray walls, an undermount sink, marble countertops, white countertops and a freestanding vanity
141