
Search results for "Bamboo flooring" in Home Design Ideas

 Carlton Edwards
Open concept kitchen - mid-sized contemporary l-shaped bamboo floor and beige floor open concept kitchen idea with an undermount sink, raised-panel cabinets, light wood cabinets, quartz countertops, gray backsplash, wood backsplash, stainless steel appliances, an island and gray countertops
 Nsight Kitchen & Bath Designs
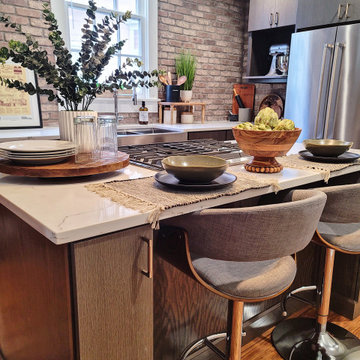
Industrial farm house sink with workstation
Mid-sized urban l-shaped bamboo floor and brown floor eat-in kitchen photo in New Orleans with a farmhouse sink, flat-panel cabinets, brown cabinets, quartzite countertops, brown backsplash, brick backsplash, stainless steel appliances, an island and white countertops
Mid-sized urban l-shaped bamboo floor and brown floor eat-in kitchen photo in New Orleans with a farmhouse sink, flat-panel cabinets, brown cabinets, quartzite countertops, brown backsplash, brick backsplash, stainless steel appliances, an island and white countertops

 Layout Etc, Inc.
Inspiration for a mid-sized tropical bamboo floor kitchen remodel in Hawaii with an undermount sink, shaker cabinets, medium tone wood cabinets, gray backsplash, stainless steel appliances and no island
Find the right local pro for your project


 Cherry Valley Construction
Inspiration for a small modern u-shaped bamboo floor and brown floor eat-in kitchen remodel with a double-bowl sink, shaker cabinets, white cabinets, granite countertops, white backsplash, subway tile backsplash, stainless steel appliances and no island

 DII Architecture
Luxury basement build-out featuring kitchenette/bar, family room/theater, office, bathroom, exercise room, & secret door. Photos by Black Olive Photographic.

 Angie Guy Design
Large elegant open concept bamboo floor family room photo in Charlotte with beige walls, a standard fireplace and a stone fireplace
Large elegant open concept bamboo floor family room photo in Charlotte with beige walls, a standard fireplace and a stone fireplace

Sponsored
Fredericksburg, OH

High Point Cabinets
Columbus' Experienced Custom Cabinet Builder | 4x Best of Houzz Winner
 Zepboo
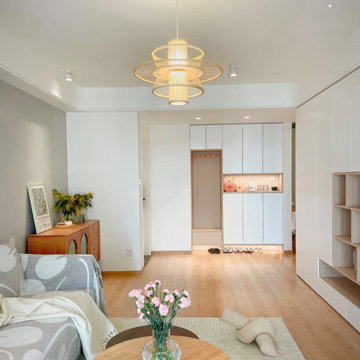
Presenting a customer case from Marseille, France! ??✨ Our client owns a charming 75 sqm, two-bedroom apartment that exudes a captivating vintage and rustic countryside mix. Seeking suitable lighting fixtures for each space, their primary focus was on pendant lights that would provide localized illumination, ample brightness, seamlessly blend with the room's style, and align with their modern, minimalist, and sustainable design preferences.
After reviewing the client's floor plan, we identified the areas that required pendant lighting installation: the living room, balcony, two bedrooms, and dining area. Through multiple consultations, we finalized a lighting plan that predominantly featured bamboo and rattan pendant lights, perfectly capturing the desired ambiance.
Starting with the living room, a cozy 21 sqm space, we recommended a delightful bamboo pendant light with a touch of rustic charm, ideal for providing localized illumination. Moving to the balcony, which exudes a vintage vibe, we suggested a popular Southeast Asian-inspired bamboo pendant light, making it a captivating centerpiece.
For the bedrooms, we proposed two distinct pendant lights. The first choice was a captivating lotus leaf-shaped bamboo ceiling light, offering a remarkable decorative effect. The second option was a circular white rattan pendant light, radiating a refreshing and serene atmosphere, perfect for creating a tranquil bedroom setting.
In the dining area, where a vintage and rustic countryside theme prevails, we recommended a lotus leaf-shaped pendant light, similar to the one in the bedrooms, but with an adjustable hanging wire. This choice ensures optimal lighting for both the dining space and the vibrant colors of the delectable dishes.
Upon receiving the lighting fixtures, our client expressed utmost satisfaction, stating that each pendant light perfectly aligned with their requirements. We are thrilled to share this case with all of you, hoping it sparks inspiration and ideas for your own home decoration endeavors. ✨?

 Grace Catranis
Large eclectic l-shaped bamboo floor and brown floor eat-in kitchen photo with shaker cabinets, quartz countertops and an island

 Universal Cabinet & Design
Eat-in kitchen - huge transitional l-shaped bamboo floor eat-in kitchen idea in Chicago with an undermount sink, shaker cabinets, white cabinets, granite countertops, glass tile backsplash, stainless steel appliances and an island

 Valley Home Improvement
CHODOSINC.com
Inspiration for a mid-sized contemporary galley bamboo floor kitchen remodel in Boston with an undermount sink, shaker cabinets, blue cabinets, granite countertops, white backsplash, subway tile backsplash and stainless steel appliances
Inspiration for a mid-sized contemporary galley bamboo floor kitchen remodel in Boston with an undermount sink, shaker cabinets, blue cabinets, granite countertops, white backsplash, subway tile backsplash and stainless steel appliances

 DMJ
Showcasing the recessed panel cabinet design for the granite counter topped island.
Large farmhouse bamboo floor and brown floor eat-in kitchen photo with an undermount sink, recessed-panel cabinets, white cabinets, marble countertops, multicolored backsplash, stainless steel appliances, an island and multicolored countertops
Large farmhouse bamboo floor and brown floor eat-in kitchen photo with an undermount sink, recessed-panel cabinets, white cabinets, marble countertops, multicolored backsplash, stainless steel appliances, an island and multicolored countertops

 Centered Interiors
NW Architectural Photography - Dale Lang
Example of a large asian master multicolored tile and porcelain tile pebble tile floor corner shower design in Portland with quartz countertops
Example of a large asian master multicolored tile and porcelain tile pebble tile floor corner shower design in Portland with quartz countertops

Sponsored
Plain City, OH

Kuhns Contracting, Inc.
Central Ohio's Trusted Home Remodeler Specializing in Kitchens & Baths

 One Sky Homes
A dark sandstone fireplace chimney anchors this warm family room space. Vertical grain bamboo floors carry natural warmth and texture throughout the entire open plan home. Accent lighting highlights dramatic Asian art collected from world travels.
High Performance Living in Silicon Valley. One Sky Homes Designs and Builds the healthiest, most comfortable and energy balanced homes on the planet. Passive House and Zero Net Energy standards for both new and existing homes.

 Dovetailed Kitchens
Graceful mullion glass doors, black granite counters and eco friendly bamboo floors are the perfect modern take on a classic white kitchen.
Mid-sized beach style u-shaped bamboo floor open concept kitchen photo in Boston with a single-bowl sink, flat-panel cabinets, white cabinets, granite countertops, yellow backsplash, subway tile backsplash, black appliances and an island
Mid-sized beach style u-shaped bamboo floor open concept kitchen photo in Boston with a single-bowl sink, flat-panel cabinets, white cabinets, granite countertops, yellow backsplash, subway tile backsplash, black appliances and an island

 Red House Design Build
A successful design build project by Red House. This home underwent a complete interior and exterior renovation including a shed dormer addition on the rear. All new finishes, windows, cabinets, insulation, and mechanical systems. Photo by Nat Rea
Instagram: @redhousedesignbuild

 Grub, Inc.
Large open kitchen great for entertaining with espresso cabinets, nice contrasting white countertops and mosaic glass and stone backsplash!
Inspiration for a huge contemporary brown floor and bamboo floor kitchen remodel in Chicago with solid surface countertops, metallic backsplash, stainless steel appliances, an island, black cabinets, mosaic tile backsplash and white countertops
Inspiration for a huge contemporary brown floor and bamboo floor kitchen remodel in Chicago with solid surface countertops, metallic backsplash, stainless steel appliances, an island, black cabinets, mosaic tile backsplash and white countertops



Study room - mid-sized transitional freestanding desk medium tone wood floor and brown floor study room idea in Houston with white walls

 Craig Associates General Contractors, Inc.
Devin Adami
Mid-sized minimalist single-wall bamboo floor eat-in kitchen photo in San Francisco with a drop-in sink, flat-panel cabinets, light wood cabinets, granite countertops, white backsplash, porcelain backsplash, stainless steel appliances and an island
Mid-sized minimalist single-wall bamboo floor eat-in kitchen photo in San Francisco with a drop-in sink, flat-panel cabinets, light wood cabinets, granite countertops, white backsplash, porcelain backsplash, stainless steel appliances and an island
 Iron Edge Construction, LLC
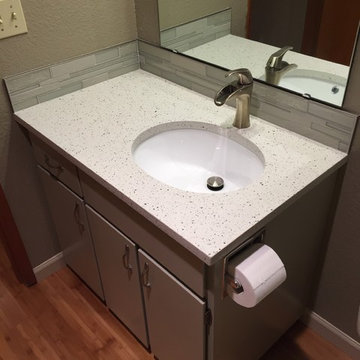
New countertop, undermount sink and faucet. Installation of glass and ceramic tile backsplash w/ satin nickel Schluter tile trim. Installation of woven-strand bamboo floor.
149