
Search results for "Bamboo flooring" in Home Design Ideas

 Valley Home Improvement
CHODOSINC.com
Example of a mid-sized trendy galley bamboo floor kitchen design in Boston with an undermount sink, shaker cabinets, blue cabinets, granite countertops, white backsplash, subway tile backsplash and stainless steel appliances
Example of a mid-sized trendy galley bamboo floor kitchen design in Boston with an undermount sink, shaker cabinets, blue cabinets, granite countertops, white backsplash, subway tile backsplash and stainless steel appliances

 Severine Secret Interiors - Go2 Design Studio
Photographs by Christy Wright
Living room - mid-sized transitional open concept bamboo floor living room idea in San Francisco with beige walls and a stone fireplace
Living room - mid-sized transitional open concept bamboo floor living room idea in San Francisco with beige walls and a stone fireplace

 Dan Nelson, Designs Northwest Architects
Great Room with views to Saratoga Passage and Whidbey Island.
Living room - mid-sized eclectic open concept bamboo floor and brown floor living room idea in Seattle with white walls, a corner fireplace, a tile fireplace and no tv
Living room - mid-sized eclectic open concept bamboo floor and brown floor living room idea in Seattle with white walls, a corner fireplace, a tile fireplace and no tv
Find the right local pro for your project

 Red Pepper Design & Cabinetry
The function of a large, modern, two person shower with framless glass surround is a countertpoint and compliment to the vintage freestanding bath tub in this older Boulder home.

 Low Country Originals
Mid-sized open concept bamboo floor living room photo in Atlanta with white walls and a stone fireplace

 JW Construction
Shelly Harrison
Inspiration for a coastal l-shaped medium tone wood floor kitchen remodel in Boston with a farmhouse sink, recessed-panel cabinets, white cabinets, white backsplash, stainless steel appliances and an island
Inspiration for a coastal l-shaped medium tone wood floor kitchen remodel in Boston with a farmhouse sink, recessed-panel cabinets, white cabinets, white backsplash, stainless steel appliances and an island

 AMI Design
Oval tub with stone pebble bed below. Tan wall tiles. Light wood veneer compliments tan wall tiles. Glass shelves on both sides for storing towels and display. Modern chrome fixtures. His and hers vanities with symmetrical design on both sides. Oval tub and window is focal point upon entering this space.



 Estate Homes
Open concept kitchen - large modern l-shaped bamboo floor open concept kitchen idea in Seattle with an undermount sink, flat-panel cabinets, medium tone wood cabinets, granite countertops, orange backsplash, beige walls and an island

 St. Augustine Home Improvements, LLC
Timber frame vaulted ceilings with bamboo floors and industrial lights.
Inspiration for a large farmhouse guest bamboo floor, brown floor, wood ceiling and wood wall bedroom remodel with blue walls
Inspiration for a large farmhouse guest bamboo floor, brown floor, wood ceiling and wood wall bedroom remodel with blue walls

 Interior Design by Lora
Mid-sized trendy open concept bamboo floor living room photo in Los Angeles with gray walls, a standard fireplace, a stone fireplace and a tv stand
Mid-sized trendy open concept bamboo floor living room photo in Los Angeles with gray walls, a standard fireplace, a stone fireplace and a tv stand

 Green Diva Designs
Mid-sized transitional bamboo floor living room photo in DC Metro with a music area and green walls

 Revere Construction Company
Inspiration for a small transitional freestanding desk bamboo floor and brown floor study room remodel in Los Angeles with white walls and no fireplace
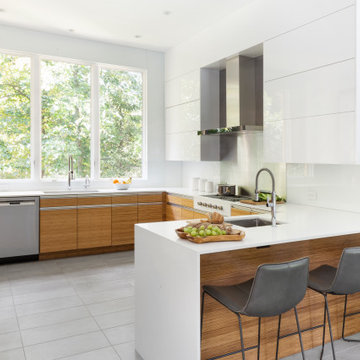
 Bilotta Kitchen & Home
A convergence of sleek contemporary style and organic elements culminate in this elevated esthetic. High gloss white contrasts with sustainable bamboo veneers, run horizontally, and stained a warm matte caramel color. The showpiece is the 3” bamboo framing around the tall units, engineered in strips that perfectly align with the breaks in the surrounding cabinetry. So as not to clutter the clean lines of the flat panel doors, the white cabinets open with touch latches, most of which have lift-up mechanisms. Base cabinets have integrated channel hardware in stainless steel, echoing the appliances. Storage abounds, with such conveniences as tray partitions, corner swing-out lazy susans, and assorted dividers and inserts for the profusion of large drawers.
Pure white quartz countertops terminate in a waterfall end at the peninsula, where there’s room for three comfortable stools under the overhang. A unique feature is the execution of the cooktop: it’s set flush into the countertop, with a fascia of quartz below it; the cooktop’s knobs are set into that fascia. To assure a clean look throughout, the quartz is continued onto the backsplashes, punctuated by a sheet of stainless steel behind the rangetop and hood. Serenity and style in a hardworking space.
This project was designed in collaboration with Taylor Viazzo Architects.
Photography by Jason Taylor, R.A., AIA.
Written by Paulette Gambacorta, adapted for Houzz
Bilotta Designer: Danielle Florie
Architect: Taylor Viazzo Architects
Photographer: Jason Taylor, R.A., AIA

Sponsored
Fredericksburg, OH

High Point Cabinets
Columbus' Experienced Custom Cabinet Builder | 4x Best of Houzz Winner
 Revere Construction Company
Example of a mid-sized arts and crafts gender-neutral bamboo floor and brown floor walk-in closet design in Los Angeles with open cabinets
 Valley Home Improvement
CHODOSINC.com
Inspiration for a mid-sized contemporary galley bamboo floor kitchen remodel in Boston with an undermount sink, shaker cabinets, blue cabinets, granite countertops, white backsplash, subway tile backsplash and stainless steel appliances
Inspiration for a mid-sized contemporary galley bamboo floor kitchen remodel in Boston with an undermount sink, shaker cabinets, blue cabinets, granite countertops, white backsplash, subway tile backsplash and stainless steel appliances

 Modern Rugs LA
Premier Stagers-Bamboo Silk
Inspiration for a large contemporary open concept medium tone wood floor living room remodel in Los Angeles with white walls
Inspiration for a large contemporary open concept medium tone wood floor living room remodel in Los Angeles with white walls

 KW Designs
Chipper Hatter Photography
Inspiration for a mid-sized mid-century modern light wood floor eat-in kitchen remodel in San Diego
Inspiration for a mid-sized mid-century modern light wood floor eat-in kitchen remodel in San Diego



 Voorhees Design Chatsworth
This kitchen features shaker style doors. The countertops are polished marble with a miter edge detail. The backsplash is glass tile. The flooring is hard bamboo. The accent lights are simple hanging pendant lights to help fill the room.

 Remodeling and Painting Experts Inc.
BEFORE PHOTO
Example of a mid-sized classic galley bamboo floor and brown floor eat-in kitchen design in St Louis with an undermount sink, shaker cabinets, light wood cabinets, granite countertops, gray backsplash, travertine backsplash, stainless steel appliances, no island and brown countertops
Example of a mid-sized classic galley bamboo floor and brown floor eat-in kitchen design in St Louis with an undermount sink, shaker cabinets, light wood cabinets, granite countertops, gray backsplash, travertine backsplash, stainless steel appliances, no island and brown countertops
 Remodeling and Painting Experts Inc.
BEFORE PHOTO
Eat-in kitchen - mid-sized traditional galley bamboo floor and brown floor eat-in kitchen idea in St Louis with an undermount sink, shaker cabinets, light wood cabinets, granite countertops, gray backsplash, travertine backsplash, stainless steel appliances, no island and brown countertops
Eat-in kitchen - mid-sized traditional galley bamboo floor and brown floor eat-in kitchen idea in St Louis with an undermount sink, shaker cabinets, light wood cabinets, granite countertops, gray backsplash, travertine backsplash, stainless steel appliances, no island and brown countertops
150