
Search results for "Bamboo flooring" in Home Design Ideas

 Estate Homes
Large minimalist l-shaped bamboo floor open concept kitchen photo in Seattle with an undermount sink, flat-panel cabinets, medium tone wood cabinets, granite countertops, orange backsplash, beige walls and an island
 Kelley Design Group
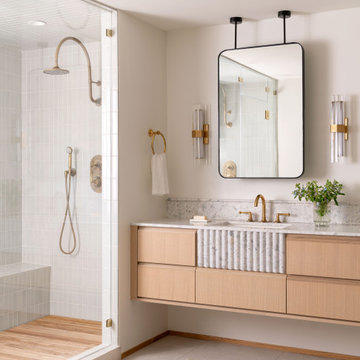
Luxurious primary bathroom.
Transitional master double-sink freestanding bathtub photo in Austin with light wood cabinets, white walls, an undermount sink, a niche and a floating vanity
Transitional master double-sink freestanding bathtub photo in Austin with light wood cabinets, white walls, an undermount sink, a niche and a floating vanity

 Georgia Coast Design & Construction
 - Southern Living Custom Builder Showcase Home at St. Simons Island, GA
Built on a one-acre, lakefront lot on the north end of St. Simons Island, the Southern Living Custom Builder Showcase Home is characterized as Old World European featuring exterior finishes of Mosstown brick and Old World stucco, Weathered Wood colored designer shingles, cypress beam accents and a handcrafted Mahogany door.
Inside the three-bedroom, 2,400-square-foot showcase home, Old World rustic and modern European style blend with high craftsmanship to create a sense of timeless quality, stability, and tranquility. Behind the scenes, energy efficient technologies combine with low maintenance materials to create a home that is economical to maintain for years to come. The home's open floor plan offers a dining room/kitchen/great room combination with an easy flow for entertaining or family interaction. The interior features arched doorways, textured walls and distressed hickory floors.
Find the right local pro for your project


 Hulan Design
Minimalist master white tile and pebble tile bamboo floor freestanding bathtub photo in Orange County with flat-panel cabinets, dark wood cabinets, white walls and quartz countertops

 Ambiance Finishes
Rendered Elevation
Example of a mid-sized minimalist glass tile bamboo floor freestanding bathtub design in Minneapolis with gray walls, an undermount sink and marble countertops
Example of a mid-sized minimalist glass tile bamboo floor freestanding bathtub design in Minneapolis with gray walls, an undermount sink and marble countertops

 Signature Custom Homes
In Lower Kennydale we build a transitional home with a bright open feel. The beams on the main level give you the styling of a loft with lots of light. We hope you enjoy the bamboo flooring and custom metal stair system. The second island in the kitchen offers more space for cooking and entertaining. The bedrooms are large and the basement offers extra storage and entertaining space as well.



 DezinerTonie, LLC DDI, Interior Designer
http://luv2dezin.com/blog/
Small elegant guest dark wood floor bedroom photo in Los Angeles with blue walls
Small elegant guest dark wood floor bedroom photo in Los Angeles with blue walls

 Gabriela Matuchova, CKBD / HAUS 2690 DSGN
Classic Baltimore rowhome kitchen remodel - with contemporary twist. Bamboo flooring, dark cabinets, stainless appliances and industrial pendants. Wall separating kitchen from the dining room was partially removed and peninsula was created for additional storage/countertop/seating/serving area.

 Great Northern Construction
This project included a second story addition for expansion of the children's living spaces. 2 bedrooms, a full bath and a family room were created. This bathroom is simple yet gives the children their own bathroom with easy to keep finishes.

 DeVinci Cast Stone
The clean lines give our Newport cast stone fireplace a unique modern style, which is sure to add a touch of panache to any home. This mantel is very versatile when it comes to style and size with its adjustable height and width. Perfect for outdoor living installation as well.

 Dan Nelson, Designs Northwest Architects
Galley Kitchen.
Kitchen pantry - mid-sized eclectic galley bamboo floor and brown floor kitchen pantry idea in Seattle with an undermount sink, shaker cabinets, light wood cabinets, granite countertops, green backsplash, porcelain backsplash, stainless steel appliances, a peninsula and black countertops
Kitchen pantry - mid-sized eclectic galley bamboo floor and brown floor kitchen pantry idea in Seattle with an undermount sink, shaker cabinets, light wood cabinets, granite countertops, green backsplash, porcelain backsplash, stainless steel appliances, a peninsula and black countertops

 Cheng Design
Fu-Tung Cheng, CHENG Design
• Kitchen with Concrete Island, Cheng Padova Hood, Bamboo Flooring, House 6 Concrete and Wood Home
House 6, is Cheng Design’s sixth custom home project, was redesigned and constructed from top-to-bottom. The project represents a major career milestone thanks to the unique and innovative use of concrete, as this residence is one of Cheng Design’s first-ever ‘hybrid’ structures, constructed as a combination of wood and concrete.
Photography: Matthew Millman



 Archer & Buchanan Architecture, Ltd.
Angle Eye Photography
Example of a huge classic formal and enclosed travertine floor living room design in Philadelphia
Example of a huge classic formal and enclosed travertine floor living room design in Philadelphia

 Lewis Design-Build-Remodel
Mid-sized elegant galley bamboo floor enclosed kitchen photo in San Francisco with an undermount sink, shaker cabinets, dark wood cabinets, granite countertops, multicolored backsplash, stone slab backsplash, stainless steel appliances and a peninsula
 Maplestone Construction
Cat McSwain, Maplestone Homes & Real Estate
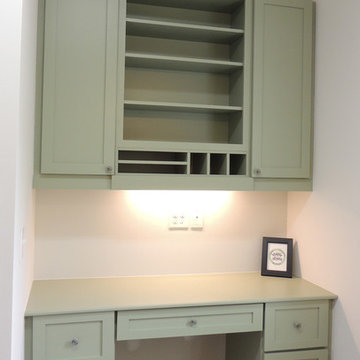
Inspiration for a mid-sized country l-shaped bamboo floor home design remodel in Charlotte with an undermount sink, shaker cabinets, green cabinets, wood countertops, gray walls and a side-by-side washer/dryer
Inspiration for a mid-sized country l-shaped bamboo floor home design remodel in Charlotte with an undermount sink, shaker cabinets, green cabinets, wood countertops, gray walls and a side-by-side washer/dryer

 Isaman design, Inc.
Located in the Las Ventanas community of Arroyo Grande, this single family residence was designed and built for a couple who desired a contemporary home that fit into the natural landscape. The design solution features multiple decks, including a large rear deck that is cantilevered out from the house and nestled among the trees. Three corners of the house are mitered and built of glass, offering more views of the wooded lot.
Organic materials bring warmth and texture to the space. A large natural stone “spine” wall runs from the front of the house through the main living space. Shower floors are clad in pebbles, which are both attractive and slipresistant. Mount Moriah stone, a type of quartzite, brings texture to the entry, kitchen and sunroom floors. The same stone was used for the front walkway and driveway, emphasizing the connection between indoor and outdoor spaces.

Sponsored
Plain City, OH

The Creative Kitchen Company
Columbus Area Kitchen Remodeling and Refacing Professional

 Anna Jacoby Interiors
Ian Coleman
Inspiration for a mid-sized transitional open concept bamboo floor and brown floor family room remodel in San Francisco with blue walls, a standard fireplace, a stone fireplace and a wall-mounted tv
Inspiration for a mid-sized transitional open concept bamboo floor and brown floor family room remodel in San Francisco with blue walls, a standard fireplace, a stone fireplace and a wall-mounted tv

 Pittsburgh Remodeling Company
Robert D. Schwerdt
Inspiration for a mid-sized contemporary l-shaped bamboo floor and beige floor eat-in kitchen remodel with an undermount sink, flat-panel cabinets, dark wood cabinets, quartz countertops, blue backsplash, glass tile backsplash, stainless steel appliances and a peninsula
Inspiration for a mid-sized contemporary l-shaped bamboo floor and beige floor eat-in kitchen remodel with an undermount sink, flat-panel cabinets, dark wood cabinets, quartz countertops, blue backsplash, glass tile backsplash, stainless steel appliances and a peninsula
 Bauer Clifton Interiors
BAUER/CLIFTON INTERIORS
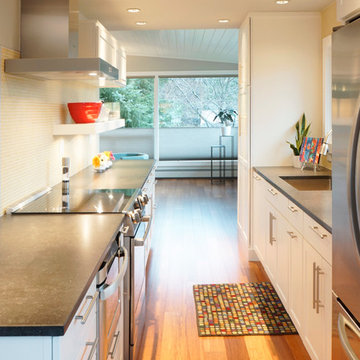
Inspiration for a small 1960s galley bamboo floor open concept kitchen remodel with an undermount sink, shaker cabinets, white cabinets, quartz countertops, yellow backsplash, ceramic backsplash, stainless steel appliances and a peninsula
Inspiration for a small 1960s galley bamboo floor open concept kitchen remodel with an undermount sink, shaker cabinets, white cabinets, quartz countertops, yellow backsplash, ceramic backsplash, stainless steel appliances and a peninsula
165