
Search results for "Bamboo flooring" in Home Design Ideas

 AA Design Group
open concept main floor, sectional sofa, bamboo flooring
Eclectic medium tone wood floor and beige floor hallway photo in Toronto with beige walls
Eclectic medium tone wood floor and beige floor hallway photo in Toronto with beige walls

 Isla Homes
Our latest project, Fish Camp, on Longboat Key, FL. This home was designed around tight zoning restrictions while meeting the FEMA V-zone requirement. It is registered with LEED and is expected to be Platinum certified. It is rated EnergyStar v. 3.1 with a HERS index of 50. The design is a modern take on the Key West vernacular so as to keep with the neighboring historic homes in the area. Ryan Gamma Photography

 Top Value Kitchens
Minimalist u-shaped bamboo floor eat-in kitchen photo with an undermount sink, flat-panel cabinets, dark wood cabinets, quartz countertops, green backsplash, glass sheet backsplash, black appliances and an island
Find the right local pro for your project

 MADIA HOMES INC
Example of a transitional master gray tile and ceramic tile bamboo floor and brown floor doorless shower design with raised-panel cabinets, medium tone wood cabinets, a two-piece toilet, gray walls, an undermount sink, granite countertops and gray countertops

 Kenorah Design + Build Ltd.
Victoria Achtymichuk Photography
Example of a mid-sized arts and crafts master bamboo floor bedroom design in Vancouver with beige walls
Example of a mid-sized arts and crafts master bamboo floor bedroom design in Vancouver with beige walls

 Larimer Design :: Architecture and Planning
Extensive remodel of an existing, two-story single-family residence with panoramic views of the Pacific Ocean. With its breathtaking, 180* views of San Diego Bay, Mission Bay, Point Loma and the Pacific Ocean, the living space is located above the sleeping spaces to maximize the impact of views. Floor-to-ceiling storefront windows allow the space to be flooded with natural light. Being at eye-level with the surrounding tree tops gives the sensation of living in a private tree house.

 Highland Design+Build
Photos by Butch Dill Photography
Eat-in kitchen - transitional l-shaped bamboo floor eat-in kitchen idea in Birmingham with a double-bowl sink, shaker cabinets, medium tone wood cabinets, granite countertops, beige backsplash, stone tile backsplash, stainless steel appliances and an island
Eat-in kitchen - transitional l-shaped bamboo floor eat-in kitchen idea in Birmingham with a double-bowl sink, shaker cabinets, medium tone wood cabinets, granite countertops, beige backsplash, stone tile backsplash, stainless steel appliances and an island



 General Contractor, Peak Market Homes, LLC
Dallas Home Remodeled. We created a modern redesign and build for this home. Including Kitchen Remodeling, Bathroom Remodeling, Living Room and Closet design.

 LCI Design
The white carpet was removed in the dining room and replaced with strand bamboo flooring , the walls painted a vibrant red and a contemporary, oak dining table made in Japan was purchased along with Hans Wegner inspired wishbone dining chairs.

 Anthi Frangiadis Associates
Mid-sized transitional formal and open concept bamboo floor living room photo in Boston with white walls, a standard fireplace, a stone fireplace and no tv
 MADIA HOMES INC
Inspiration for a transitional master gray tile and ceramic tile bamboo floor and brown floor doorless shower remodel with raised-panel cabinets, medium tone wood cabinets, a two-piece toilet, gray walls, an undermount sink, granite countertops and gray countertops
 Collaborative Interior Design
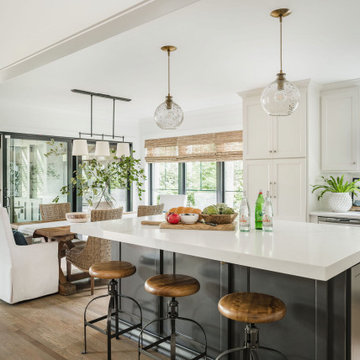
The indoor kitchen and dining room lead directly out to the outdoor kitchen and dining space. The screens on the outdoor space allow for the sliding doors to remain open.

 Project Construction LLC
Inspiration for a mid-sized modern l-shaped bamboo floor and brown floor eat-in kitchen remodel in Phoenix with medium tone wood cabinets, solid surface countertops, no island, a double-bowl sink, shaker cabinets, white backsplash, ceramic backsplash, stainless steel appliances and gray countertops
Inspiration for a mid-sized modern l-shaped bamboo floor and brown floor eat-in kitchen remodel in Phoenix with medium tone wood cabinets, solid surface countertops, no island, a double-bowl sink, shaker cabinets, white backsplash, ceramic backsplash, stainless steel appliances and gray countertops



 Angela Horne Interior Designs
Example of a mid-sized beach style open concept light wood floor and beige floor game room design in Atlanta with blue walls, no fireplace and no tv

 Red Rabbit Construction
Open concept kitchen - mid-sized cottage l-shaped bamboo floor open concept kitchen idea in Indianapolis with a farmhouse sink, recessed-panel cabinets, green cabinets, granite countertops, multicolored backsplash, stone tile backsplash, colored appliances and a peninsula

 Fraley and Company
In addition to the kitchen remodel, we converted an existing garage into a laundry, entry, and additional kitchen storage space.
Example of a mid-sized eclectic galley bamboo floor utility room design in Portland with an utility sink, flat-panel cabinets, white cabinets, laminate countertops, orange walls and a side-by-side washer/dryer
Example of a mid-sized eclectic galley bamboo floor utility room design in Portland with an utility sink, flat-panel cabinets, white cabinets, laminate countertops, orange walls and a side-by-side washer/dryer

Sponsored
Columbus, OH

Hope Restoration & General Contracting
Columbus Design-Build, Kitchen & Bath Remodeling, Historic Renovations

 RENO NY- Kitchens
Mid-sized trendy u-shaped bamboo floor kitchen photo in New York with an undermount sink, flat-panel cabinets, white cabinets, quartz countertops, stainless steel appliances and an island

 C.Y. Lee Architect Inc.
Trendy bamboo floor and brown floor kitchen photo in Toronto with an undermount sink, flat-panel cabinets, medium tone wood cabinets, quartz countertops, white backsplash, glass tile backsplash, stainless steel appliances and an island

 Naturally Crafted Contracting Ltd.
Large walk-in closet
Photo:David Kimber
Inspiration for a mid-sized contemporary guest bamboo floor bedroom remodel in Vancouver with white walls
Inspiration for a mid-sized contemporary guest bamboo floor bedroom remodel in Vancouver with white walls
167