
Search results for "Bamboo flooring" in Home Design Ideas

 Gabriela Matuchova, CKBD / HAUS 2690 DSGN
Classic Baltimore rowhome kitchen remodel - with contemporary twist. Bamboo flooring, dark cabinets, stainless appliances and industrial pendants. Wall separating kitchen from the dining room was partially removed and peninsula was created for additional storage/countertop/seating/serving area.

 Suzie Hall
Inspiration for a mid-sized transitional u-shaped bamboo floor and beige floor eat-in kitchen remodel in Boise with a drop-in sink, flat-panel cabinets, dark wood cabinets, quartz countertops, blue backsplash, glass sheet backsplash, stainless steel appliances, beige walls and a peninsula

 Kim Grant Design Inc
Kim Grant, Architect;
Elizabeth Barkett, Interior Designer - Ross Thiele & Sons Ltd.;
Gail Owens, Photographer
Open concept kitchen - coastal galley medium tone wood floor open concept kitchen idea in San Diego with a farmhouse sink, shaker cabinets, blue cabinets, white backsplash, subway tile backsplash, stainless steel appliances, an island and marble countertops
Open concept kitchen - coastal galley medium tone wood floor open concept kitchen idea in San Diego with a farmhouse sink, shaker cabinets, blue cabinets, white backsplash, subway tile backsplash, stainless steel appliances, an island and marble countertops
Find the right local pro for your project

 College City Design Build
Inspiration for a large transitional master ceramic tile and beige tile ceramic tile and beige floor alcove shower remodel in Minneapolis with flat-panel cabinets, black cabinets, a one-piece toilet, gray walls, an undermount sink, quartz countertops and white countertops

 DII Architecture
A large open closet will become a 'mudroom' w/ 3 lockers for the kids.
-Photos by Black Olive Photographic
Mid-sized transitional guest bamboo floor bedroom photo in Chicago with purple walls and no fireplace
Mid-sized transitional guest bamboo floor bedroom photo in Chicago with purple walls and no fireplace

 Legacy Millworks, Inc.
Custom designed kitchen remodel. Custom built white cabinets with a quartz counter top, farmhouse sink, glass and stone backsplash. Distressed bamboo flooring.

 Anthi Frangiadis Associates
Example of a mid-sized transitional formal and open concept bamboo floor living room design in Boston with white walls, a standard fireplace, a stone fireplace and no tv

Sponsored
Columbus, OH

Snider & Metcalf Interior Design, LTD
Leading Interior Designers in Columbus, Ohio & Ponte Vedra, Florida

 Voorhees Design Chatsworth
This kitchen features shaker style doors. The countertops are polished marble with a miter edge detail. The backsplash is glass tile. The flooring is hard bamboo. The accent lights are simple hanging pendant lights to help fill the room.

 Cheng Design
Fu-Tung Cheng, CHENG Design
• Kitchen with Concrete Island facing Concrete Fireplace, House 6 Concrete and Wood Home
House 6, is Cheng Design’s sixth custom home project, was redesigned and constructed from top-to-bottom. The project represents a major career milestone thanks to the unique and innovative use of concrete, as this residence is one of Cheng Design’s first-ever ‘hybrid’ structures, constructed as a combination of wood and concrete.
Photography: Matthew Millman

 Joseph Clymer
Jonny Shiver
Example of a mid-sized transitional u-shaped bamboo floor and gray floor kitchen design in Philadelphia with an undermount sink, shaker cabinets, white cabinets, granite countertops, white backsplash, porcelain backsplash, stainless steel appliances, a peninsula and gray countertops
Example of a mid-sized transitional u-shaped bamboo floor and gray floor kitchen design in Philadelphia with an undermount sink, shaker cabinets, white cabinets, granite countertops, white backsplash, porcelain backsplash, stainless steel appliances, a peninsula and gray countertops

 Soake Pools
Serene afternoon by a Soake Plunge Pool
Example of a small classic backyard stone and rectangular natural hot tub design in Boston
Example of a small classic backyard stone and rectangular natural hot tub design in Boston

 WC Design Center
Mid-sized trendy u-shaped bamboo floor kitchen photo in Orange County with shaker cabinets, dark wood cabinets, quartzite countertops, white backsplash, stone tile backsplash, stainless steel appliances and beige walls

 EcoArtisan Builders
Great pom encompassing living area, kitchen and dining area.
Living room - mid-sized tropical open concept bamboo floor and brown floor living room idea in San Diego with white walls, a standard fireplace, a stone fireplace and a wall-mounted tv
Living room - mid-sized tropical open concept bamboo floor and brown floor living room idea in San Diego with white walls, a standard fireplace, a stone fireplace and a wall-mounted tv

Sponsored
Columbus, OH

Wannemacher Interiors
Customized Award-Winning Interior Design Solutions in Franklin Cnty OH

 Red Rabbit Construction
Open concept kitchen - mid-sized cottage l-shaped bamboo floor open concept kitchen idea in Indianapolis with a farmhouse sink, recessed-panel cabinets, green cabinets, granite countertops, multicolored backsplash, stone tile backsplash, colored appliances and a peninsula

 Green Diva Designs
Example of a mid-sized transitional enclosed bamboo floor living room design in DC Metro with a music area and green walls

 Bri Interior Design
Mid-sized eclectic guest bamboo floor bedroom photo in Salt Lake City with gray walls
 Suncrest Design & Construction
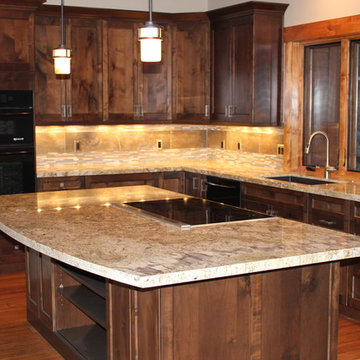
Inspiration for a large transitional l-shaped bamboo floor open concept kitchen remodel with an undermount sink, shaker cabinets, medium tone wood cabinets, granite countertops, porcelain backsplash, black appliances and an island

Sponsored
Columbus, OH

Hope Restoration & General Contracting
Columbus Design-Build, Kitchen & Bath Remodeling, Historic Renovations

 HD Squared Architects, LLC
Upstairs, one is greeted by a two-story bank of windows overlooking the street that allows the setting sun to fill the home with exquisite light.
Photos by Kevin Wilson Photography

 Mountainwood Homes
Photo by Vern Uyetake
Kitchen - craftsman u-shaped bamboo floor kitchen idea in Portland with an undermount sink, shaker cabinets, medium tone wood cabinets, gray backsplash, porcelain backsplash, stainless steel appliances, beige walls and wood countertops
Kitchen - craftsman u-shaped bamboo floor kitchen idea in Portland with an undermount sink, shaker cabinets, medium tone wood cabinets, gray backsplash, porcelain backsplash, stainless steel appliances, beige walls and wood countertops

 Hofmann Architecture
Example of a small trendy galley bamboo floor kitchen pantry design in Santa Barbara with flat-panel cabinets, gray cabinets, wood countertops, blue backsplash, glass tile backsplash, stainless steel appliances and a double-bowl sink
164