
Search results for "Bamboo flooring" in Home Design Ideas

 Haynsworth Custom Homes
Large elegant l-shaped bamboo floor and brown floor open concept kitchen photo in Dallas with an undermount sink, raised-panel cabinets, white cabinets, granite countertops, white backsplash, mosaic tile backsplash, stainless steel appliances and an island
 House Blend Lighting & Design
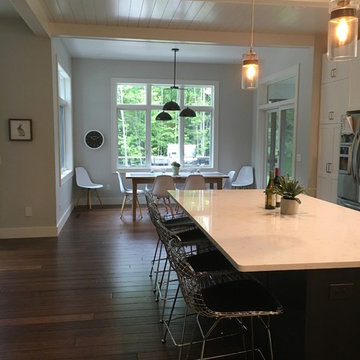
Details make this space extra beautiful. Painted shiplap ceiling with beams. Large island with quartz top, bamboo floors, great lighting, and a light filled , airy space.

 nuFORM studio
C. Serra
1960s l-shaped kitchen photo in Santa Barbara with an undermount sink, flat-panel cabinets, medium tone wood cabinets, white backsplash, stainless steel appliances and an island
1960s l-shaped kitchen photo in Santa Barbara with an undermount sink, flat-panel cabinets, medium tone wood cabinets, white backsplash, stainless steel appliances and an island
Find the right local pro for your project

 Anthi Frangiadis Associates
Example of a large transitional single-wall bamboo floor enclosed kitchen design in Boston with shaker cabinets, light wood cabinets, granite countertops, stainless steel appliances and no island
 House Blend Lighting & Design
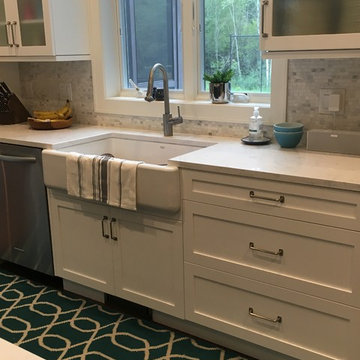
Details make this space extra beautiful. Painted shiplap ceiling with beams. Large island with quartz top, bamboo floors, great lighting, and a light filled , airy space.

 Signature Custom Homes
Enjoy entering into this modern transitional home in Lower Kennydale. Some features we love in this space; exposed beams and granite countertops in the kitchen, hardwood flooring on main level, stainless steel appliances, home theater, great room with wet bar and a rooftop deck. We hope you enjoy the clean lines paired with warm design elements in this residence.
Photo Credit: Layne Freedle

 Joseph Clymer
Red Coat Reative
Large arts and crafts u-shaped bamboo floor and brown floor eat-in kitchen photo in Philadelphia with an undermount sink, shaker cabinets, white cabinets, quartz countertops, white backsplash, porcelain backsplash, stainless steel appliances, an island and white countertops
Large arts and crafts u-shaped bamboo floor and brown floor eat-in kitchen photo in Philadelphia with an undermount sink, shaker cabinets, white cabinets, quartz countertops, white backsplash, porcelain backsplash, stainless steel appliances, an island and white countertops



 Q Sterry - Inspired Architecture, LLC
Photo of the under mount kitchen sink with custom ground and polished concrete countertops and contemporary/ industrial sink faucet.
Mid-sized trendy u-shaped bamboo floor and brown floor open concept kitchen photo with an undermount sink, shaker cabinets, light wood cabinets, concrete countertops, brown backsplash, wood backsplash, stainless steel appliances and a peninsula
Mid-sized trendy u-shaped bamboo floor and brown floor open concept kitchen photo with an undermount sink, shaker cabinets, light wood cabinets, concrete countertops, brown backsplash, wood backsplash, stainless steel appliances and a peninsula


 Joseph Clymer
Red Coat Reative
Large arts and crafts u-shaped bamboo floor and brown floor eat-in kitchen photo in Philadelphia with an undermount sink, shaker cabinets, white cabinets, quartz countertops, white backsplash, porcelain backsplash, stainless steel appliances, an island and white countertops
Large arts and crafts u-shaped bamboo floor and brown floor eat-in kitchen photo in Philadelphia with an undermount sink, shaker cabinets, white cabinets, quartz countertops, white backsplash, porcelain backsplash, stainless steel appliances, an island and white countertops

 Ambiance Finishes
6"x 48" ceramic tile. Glass accent tiles. Aquatica stone tub. Kohler fixtures
Inspiration for a mid-sized modern cement tile bamboo floor freestanding bathtub remodel in Minneapolis with gray walls, an undermount sink and marble countertops
Inspiration for a mid-sized modern cement tile bamboo floor freestanding bathtub remodel in Minneapolis with gray walls, an undermount sink and marble countertops

 Marty Paoletta Photography
Photographer: Marty Paoletta
Home bar - large transitional open concept bamboo floor and brown floor home bar idea in Nashville with a bar, white walls, a standard fireplace, a wood fireplace surround and a wall-mounted tv
Home bar - large transitional open concept bamboo floor and brown floor home bar idea in Nashville with a bar, white walls, a standard fireplace, a wood fireplace surround and a wall-mounted tv

 Blu Homes
David Lauridsen
Inspiration for a mid-sized contemporary galley medium tone wood floor kitchen remodel in San Francisco with an undermount sink, flat-panel cabinets, dark wood cabinets, quartz countertops, gray backsplash, subway tile backsplash, stainless steel appliances and an island
Inspiration for a mid-sized contemporary galley medium tone wood floor kitchen remodel in San Francisco with an undermount sink, flat-panel cabinets, dark wood cabinets, quartz countertops, gray backsplash, subway tile backsplash, stainless steel appliances and an island



 Charlie & Co. Design, Ltd
General Contractor: Hagstrom Builders | Photos: Corey Gaffer Photography
Transitional master gray tile drop-in bathtub photo in Minneapolis with a vessel sink, shaker cabinets, dark wood cabinets and gray walls
Transitional master gray tile drop-in bathtub photo in Minneapolis with a vessel sink, shaker cabinets, dark wood cabinets and gray walls




 Kitchen Solvers of Columbus
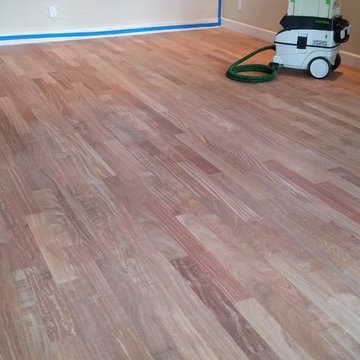
Kitchen remodeling project where we installed new custom cabinets. The cabinets were done in a Bridgewood shaker style door in Maple and the stain used was White. To complete the transformation we installed a new granite countertop in steel grey, a new backsplash in Grey Stone, a new Bamboo floor and large crown molding.


 Dynia Architects
This residence, sited above a river canyon, is comprised of two intersecting building forms. The primary building form contains main living spaces on the upper floor and a guest bedroom, workroom, and garage at ground level. The roof rises from the intimacy of the master bedroom to provide a greater volume for the living room, while opening up to capture mountain views to the west and sun to the south. The secondary building form, with an opposing roof slope contains the kitchen, the entry, and the stair leading up to the main living space.
A.I.A. Wyoming Chapter Design Award of Merit 2008
Project Year: 2008

 UNO Group Construction & Remodeling
Deck - mid-sized traditional backyard deck idea in New York with no cover

 Kansas City Homes & Style Magazine
“The footprint of the space was perfect,” she noted. “We transformed the overall condo using the primary color accents of red, yellow, and blue in the living areas, with yellow alone in the bedroom.”
The bamboo flooring, which replaced the outdated and worn carpet, quickly catches the eye, which then directs your gaze to the eye-catching carved wooden headboard on the queen-sized bed that boasts a soft charcoal grey wash. The unique round pedestal table/nightstand with a single drawer offers a sophisticated touch while the soft gray walls provide a warm feel to the room.
Interior Designer/Contractor: Interiors By Melody http://interiorsbymelody.com/
189