
Search results for "Bamboo flooring" in Home Design Ideas

 BBD Lifestyle
Living room - mid-sized industrial open concept medium tone wood floor and brown floor living room idea in Tampa with white walls, a tv stand and no fireplace

 ReAbode Home Staging and Redesign
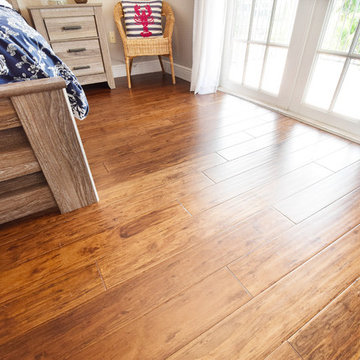
This master bedroom was designed to have a tropical feel. The client had a print from Puerto Rico that we took the colors from. The room is warm and inviting from the color palette to the warm woods to the jute rug. The small desk looks out onto a gorgeous backyard with trees. The floors are strand bamboo and the bed is made of solid neem wood (Casablanca Bed from Home Trends and Design). The nightstands and matching dresser were purchased secondhand by the client. Bedding was purchased from Demy Designs. The paint color is Benjamin Moore Castleton Mist and Manchester Tan (on the ceiling and walls not visible).

 Ryann Grace Scott- Reed Design Build, LLC
Darren Miles- Naples Kenny
Small transitional l-shaped bamboo floor eat-in kitchen photo in Miami with an undermount sink, shaker cabinets, white cabinets, quartz countertops, stainless steel appliances and an island
Small transitional l-shaped bamboo floor eat-in kitchen photo in Miami with an undermount sink, shaker cabinets, white cabinets, quartz countertops, stainless steel appliances and an island
Find the right local pro for your project

 Savko Home Builders
High gloss polyester white cabinetry against bright red large format glass tile backsplash with matching bar stools at island. Stainless KitchenAid appliances and Moen plumbing fixtures. Adorne devices on backsplash in brushed stainless. LED can fixtures properly placed for searching in cabinets. Bamboo floors are heated. LED undercabinet lighting by Sensio. Photo by MKleck Photography

 Haynsworth Custom Homes
Open concept kitchen - large traditional l-shaped bamboo floor and brown floor open concept kitchen idea in Dallas with an undermount sink, raised-panel cabinets, white cabinets, granite countertops, white backsplash, mosaic tile backsplash, stainless steel appliances and an island
 Haynsworth Custom Homes
Open concept kitchen - large traditional l-shaped bamboo floor and brown floor open concept kitchen idea in Dallas with an undermount sink, raised-panel cabinets, white cabinets, granite countertops, white backsplash, mosaic tile backsplash, stainless steel appliances and an island

 B Interior
Bedroom - mid-sized contemporary master light wood floor bedroom idea in New York with white walls



 'g' Green Design Center
Storage Pantry - Shown Open - We created this transitional style kitchen for a client who loves color and texture. When she came to ‘g’ she had already chosen to use the large stone wall behind her stove and selected her appliances, which were all high end and therefore guided us in the direction of creating a real cooks kitchen. The two tiered island plays a major roll in the design since the client also had the Charisma Blue Vetrazzo already selected. This tops the top tier of the island and helped us to establish a color palette throughout. Other important features include the appliance garage and the pantry, as well as bar area. The hand scraped bamboo floors also reflect the highly textured approach to this family gathering place as they extend to adjacent rooms. Dan Cutrona Photography

 Joseph Clymer
Red Coat Reative
Eat-in kitchen - large craftsman u-shaped bamboo floor and brown floor eat-in kitchen idea in Philadelphia with an undermount sink, shaker cabinets, white cabinets, quartz countertops, white backsplash, porcelain backsplash, stainless steel appliances, an island and white countertops
Eat-in kitchen - large craftsman u-shaped bamboo floor and brown floor eat-in kitchen idea in Philadelphia with an undermount sink, shaker cabinets, white cabinets, quartz countertops, white backsplash, porcelain backsplash, stainless steel appliances, an island and white countertops

 Penny Lane Home Builders, LLC
Photography Jannet Borrmann
This home was featured in the Parade of Homes 2007 and boasts two-toned cabinetry, stainless steel appliances and a mix of Cambria and leathered granite countertops.




 Kitchen Saver
Portabella stained bamboo base cabinets and island with crystal white wall cabinets provide the backdrop for this modern kitchen. The slab doors, floating shelves and square lines contribute to the minimalist design. A geometric pattern backsplash adds depth to the space while solid white quartz countertops pulls the look together. Finishing touches include a custom range hood with a brushed nickel skirt and brushed nickel hardware.

Sponsored
Columbus, OH

Wannemacher Interiors
Customized Award-Winning Interior Design Solutions in Franklin Cnty OH

 Sandra Hambley
With a listing price of just under $4 million, this gorgeous row home located near the Convention Center in Washington DC required a very specific look to attract the proper buyer.
The home has been completely remodeled in a modern style with bamboo flooring and bamboo kitchen cabinetry so the furnishings and decor needed to be complimentary. Typically, transitional furnishings are used in staging across the board, however, for this property we wanted an urban loft, industrial look with heavy elements of reclaimed wood to create a city, hotel luxe style. As with all DC properties, this one is long and narrow but is completely open concept on each level, so continuity in color and design selections was critical.
The row home had several open areas that needed a defined purpose such as a reception area, which includes a full bar service area, pub tables, stools and several comfortable seating areas for additional entertaining. It also boasts an in law suite with kitchen and living quarters as well as 3 outdoor spaces, which are highly sought after in the District.

 James D. Rogers, Builder
This modern kitchen of white and stainless steel in Piedmont, California is highlighted by a large moss green round table and Lazy Suzy with upholstered dining chairs.

 CP Interiors Ltd
Paul Kopelow
Large transitional formal and enclosed bamboo floor and brown floor living room photo in New York with green walls, a standard fireplace, no tv and a stone fireplace
Large transitional formal and enclosed bamboo floor and brown floor living room photo in New York with green walls, a standard fireplace, no tv and a stone fireplace
 Sandra Hambley
With a listing price of just under $4 million, this gorgeous row home located near the Convention Center in Washington DC required a very specific look to attract the proper buyer.
The home has been completely remodeled in a modern style with bamboo flooring and bamboo kitchen cabinetry so the furnishings and decor needed to be complimentary. Typically, transitional furnishings are used in staging across the board, however, for this property we wanted an urban loft, industrial look with heavy elements of reclaimed wood to create a city, hotel luxe style. As with all DC properties, this one is long and narrow but is completely open concept on each level, so continuity in color and design selections was critical.
The row home had several open areas that needed a defined purpose such as a reception area, which includes a full bar service area, pub tables, stools and several comfortable seating areas for additional entertaining. It also boasts an in law suite with kitchen and living quarters as well as 3 outdoor spaces, which are highly sought after in the District.

Sponsored
Plain City, OH

The Creative Kitchen Company
Columbus Area Kitchen Remodeling and Refacing Professional
 Sandra Hambley
With a listing price of just under $4 million, this gorgeous row home located near the Convention Center in Washington DC required a very specific look to attract the proper buyer.
The home has been completely remodeled in a modern style with bamboo flooring and bamboo kitchen cabinetry so the furnishings and decor needed to be complimentary. Typically, transitional furnishings are used in staging across the board, however, for this property we wanted an urban loft, industrial look with heavy elements of reclaimed wood to create a city, hotel luxe style. As with all DC properties, this one is long and narrow but is completely open concept on each level, so continuity in color and design selections was critical.
The row home had several open areas that needed a defined purpose such as a reception area, which includes a full bar service area, pub tables, stools and several comfortable seating areas for additional entertaining. It also boasts an in law suite with kitchen and living quarters as well as 3 outdoor spaces, which are highly sought after in the District.

 LemonTree & Co. Interiors
Click Photography
Large trendy u-shaped porcelain tile eat-in kitchen photo in Toronto with an undermount sink, flat-panel cabinets, gray cabinets, quartz countertops, gray backsplash, stone tile backsplash, stainless steel appliances and an island
Large trendy u-shaped porcelain tile eat-in kitchen photo in Toronto with an undermount sink, flat-panel cabinets, gray cabinets, quartz countertops, gray backsplash, stone tile backsplash, stainless steel appliances and an island

 Townsend Design Center
Amanda Jarrell
Elegant bamboo floor eat-in kitchen photo with a farmhouse sink, raised-panel cabinets, medium tone wood cabinets, granite countertops and black appliances
Elegant bamboo floor eat-in kitchen photo with a farmhouse sink, raised-panel cabinets, medium tone wood cabinets, granite countertops and black appliances
188