
Search results for "Bamboo flooring" in Home Design Ideas

 Maplestone Construction
Cat McSwain, Maplestone Homes & Real Estate
Open concept kitchen - large farmhouse single-wall bamboo floor open concept kitchen idea in Charlotte with shaker cabinets, white cabinets, wood countertops, stainless steel appliances and an island
Open concept kitchen - large farmhouse single-wall bamboo floor open concept kitchen idea in Charlotte with shaker cabinets, white cabinets, wood countertops, stainless steel appliances and an island

 JLS Construction Inc.
Inspiration for a mid-sized contemporary formal and loft-style bamboo floor living room remodel in Seattle with a standard fireplace, a stone fireplace, a media wall and gray walls
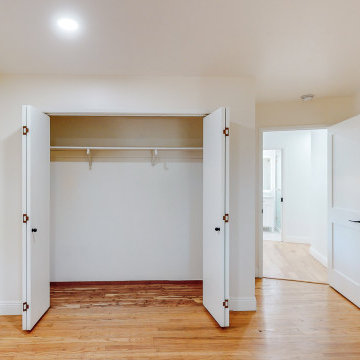
 Waves Remodeling
Discover the transformation of your entire home through our comprehensive remodel. We've revitalized every inch with elegant new flooring, intricate crown molding, and fresh interior paint that breathes new life into your living spaces. The flooring not only adds durability but also enhances the aesthetic, while crown molding adds a touch of sophistication and architectural finesse. With a fresh coat of paint, your home now reflects your personal style and feels like a brand-new canvas for your memories.
Find the right local pro for your project

 SKOLNICK Architecture & Design Partnership
View of Living Room from Kitchen
Photo by Erik Rank
Inspiration for a small contemporary open concept bamboo floor kitchen remodel in New York with flat-panel cabinets, medium tone wood cabinets, an island, concrete countertops, stainless steel appliances, white walls and a tv stand
Inspiration for a small contemporary open concept bamboo floor kitchen remodel in New York with flat-panel cabinets, medium tone wood cabinets, an island, concrete countertops, stainless steel appliances, white walls and a tv stand

 Luxe Remodel
Open concept kitchen - large transitional l-shaped marble floor, black floor and exposed beam open concept kitchen idea in Los Angeles with an undermount sink, flat-panel cabinets, light wood cabinets, marble countertops, white backsplash, mosaic tile backsplash, paneled appliances, an island and white countertops

 Remodeling and Painting Experts Inc.
Kitchen - mid-sized traditional l-shaped bamboo floor kitchen idea in St Louis with a farmhouse sink, raised-panel cabinets, beige cabinets, granite countertops, beige backsplash, stone tile backsplash, stainless steel appliances and an island

 Allen Kitchen & Bath
Architect: Bill Wolf | Photo by: Jim Bartsch | Built by Allen
Inspiration for a mid-sized mid-century modern l-shaped bamboo floor and beige floor open concept kitchen remodel in Santa Barbara with flat-panel cabinets, light wood cabinets, marble countertops, multicolored backsplash, matchstick tile backsplash, paneled appliances and an island
Inspiration for a mid-sized mid-century modern l-shaped bamboo floor and beige floor open concept kitchen remodel in Santa Barbara with flat-panel cabinets, light wood cabinets, marble countertops, multicolored backsplash, matchstick tile backsplash, paneled appliances and an island

Sponsored
Columbus, OH

Wannemacher Interiors
Customized Award-Winning Interior Design Solutions in Franklin Cnty OH

 The Crew Builders
Modern master bathroom with bamboo flat-panel cabinets, a double sink and raised textured 3D wallpaper.
Photo by Juan Silva
www.thecrewbuilders.com
Inspiration for a large modern master white tile bamboo floor and brown floor corner shower remodel in Miami with white walls, flat-panel cabinets, brown cabinets, a drop-in sink and granite countertops
Inspiration for a large modern master white tile bamboo floor and brown floor corner shower remodel in Miami with white walls, flat-panel cabinets, brown cabinets, a drop-in sink and granite countertops

 Kitchen & Bath Design + Construction
Accessories like this eliptical pull out in a base cabinet keep the kitchen working like a top for a busy young family.
Inspiration for a mid-sized transitional u-shaped bamboo floor eat-in kitchen remodel in Bridgeport with an undermount sink, shaker cabinets, quartz countertops, ceramic backsplash, stainless steel appliances and a peninsula
Inspiration for a mid-sized transitional u-shaped bamboo floor eat-in kitchen remodel in Bridgeport with an undermount sink, shaker cabinets, quartz countertops, ceramic backsplash, stainless steel appliances and a peninsula

 Personal Touch Interiors
This was an outdated dining , sitting area, which was totally transformed to just a more formal dining room area, just off the kitchen. New bamboo flooring was installed throughout the main floor. New window, wall colour, dining room table , parson's chairs, and custom window treatments.We kept the home owner's existing buffet, and all new accessories and original art work complete this new inviting dining area.

 J & M Construction & Development
Inspiration for a contemporary l-shaped medium tone wood floor kitchen remodel in Los Angeles with an undermount sink, flat-panel cabinets, medium tone wood cabinets and stainless steel appliances

 Nyhus Design Group
Charming Old World meets new, open space planning concepts. This Ranch Style home turned English Cottage maintains very traditional detailing and materials on the exterior, but is hiding a more transitional floor plan inside. The 49 foot long Great Room brings together the Kitchen, Family Room, Dining Room, and Living Room into a singular experience on the interior. By turning the Kitchen around the corner, the remaining elements of the Great Room maintain a feeling of formality for the guest and homeowner's experience of the home. A long line of windows affords each space fantastic views of the rear yard.
Nyhus Design Group - Architect
Ross Pushinaitis - Photography

 Areas Interior Design
Entertainer's kitchen with eat in couter for upto six persons. The return cabinets are double sided for maximum storage.
Large minimalist single-wall bamboo floor and gray floor eat-in kitchen photo in Seattle with an undermount sink, flat-panel cabinets, gray cabinets, quartz countertops, metallic backsplash, metal backsplash, stainless steel appliances, a peninsula and gray countertops
Large minimalist single-wall bamboo floor and gray floor eat-in kitchen photo in Seattle with an undermount sink, flat-panel cabinets, gray cabinets, quartz countertops, metallic backsplash, metal backsplash, stainless steel appliances, a peninsula and gray countertops



 Studio H Landscape Architecture
Photography by Studio H Landscape Architecture. Post processing by Isabella Li.
This is an example of a small contemporary drought-tolerant backyard landscaping in Orange County with decking.
This is an example of a small contemporary drought-tolerant backyard landscaping in Orange County with decking.

 Hillcrest Builders
 welcomes you to the 4010 sq. ft. Custom Home. Extraordinary only begins the describes this new home! As you enter the home, you will find an amazing staircase design with open stairs to the second level. The 5 bedroom, 5 bath floor plan offers an open concept Kitchen, and Dining Area provides a large continuous space for entertaining. Kitchen features large island with granite counters and deluxe walk-in Pantry. Master Suite with tiled shower, dual vanities, and tiled floor will be your space to relax. Large first floor Laundry/Mudroom.

 Michael Doty Associates Architects
Sun Valley Photo
Kitchen - contemporary u-shaped bamboo floor kitchen idea in Boise with an undermount sink, flat-panel cabinets, light wood cabinets, metallic backsplash, mirror backsplash, stainless steel appliances and an island
Kitchen - contemporary u-shaped bamboo floor kitchen idea in Boise with an undermount sink, flat-panel cabinets, light wood cabinets, metallic backsplash, mirror backsplash, stainless steel appliances and an island

 Overland Remodeling & Builders
A complete kitchen remodeling project in Simi Valley. The project included a complete gut of the old kitchen with a new floorplan. The new kitchen includes: white shaker cabinets, quartz countertop, glass tile backsplash, bamboo flooring, stainless steel appliances, pendant lights above peninsula, recess LED lights, pantry, top display cabinets, soft closing doors and drawers, concealed drawer slides and banquette seating with hidden storage

Sponsored
Columbus, OH

Hope Restoration & General Contracting
Columbus Design-Build, Kitchen & Bath Remodeling, Historic Renovations
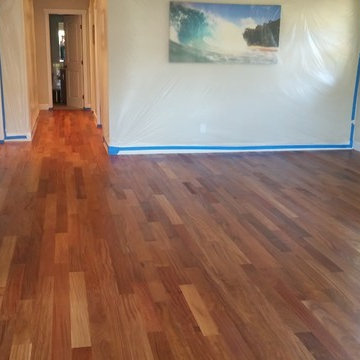


 Penny Lane Home Builders, LLC
Photography Jannet Borrmann
This home was featured in the Parade of Homes 2007 and boasts two-toned cabinetry, stainless steel appliances and a mix of Cambria and leathered granite countertops.

 Aesthetics Interiors Inc
Trendy galley bamboo floor eat-in kitchen photo in Phoenix with an undermount sink, shaker cabinets, dark wood cabinets, granite countertops, beige backsplash, glass sheet backsplash, stainless steel appliances and an island
185