
Search results for "Bamboo flooring" in Home Design Ideas

 User
PS 05
Enclosed dining room - small tropical medium tone wood floor enclosed dining room idea in New York with yellow walls
Enclosed dining room - small tropical medium tone wood floor enclosed dining room idea in New York with yellow walls


 Urbana Design Studio
Cherry pantry with solid wood pull out trays.
Example of a mid-sized minimalist u-shaped bamboo floor eat-in kitchen design with an undermount sink, flat-panel cabinets, dark wood cabinets, recycled glass countertops, white backsplash, glass tile backsplash, stainless steel appliances, white walls and no island
Example of a mid-sized minimalist u-shaped bamboo floor eat-in kitchen design with an undermount sink, flat-panel cabinets, dark wood cabinets, recycled glass countertops, white backsplash, glass tile backsplash, stainless steel appliances, white walls and no island
Find the right local pro for your project

 John B. Murray Architect
Sunroom - Residence along the Hudson - John B. Murray Architect - Interior Design by Sam Blount - Martha Baker Landscape Design - Photography by Durston Saylor

 Lewis / Schoeplein architects
Izumi Tanaka
Inspiration for a 1950s gender-neutral bamboo floor playroom remodel in Los Angeles with white walls
Inspiration for a 1950s gender-neutral bamboo floor playroom remodel in Los Angeles with white walls

 AD Designs
Mid-sized elegant u-shaped bamboo floor and brown floor eat-in kitchen photo with an undermount sink, raised-panel cabinets, white cabinets, quartz countertops, stainless steel appliances, a peninsula, gray backsplash, matchstick tile backsplash and black countertops

 Hofmann Architecture
Example of a small trendy single-wall bamboo floor eat-in kitchen design in Santa Barbara with a single-bowl sink, flat-panel cabinets, medium tone wood cabinets, wood countertops, white backsplash, stainless steel appliances and an island



 Arlene Bobb Interior Design
Kitchen - mid-sized transitional bamboo floor and beige floor kitchen idea in Philadelphia with a drop-in sink, raised-panel cabinets, white cabinets, granite countertops, beige backsplash, glass tile backsplash, stainless steel appliances, an island and multicolored countertops


 Rockwood Shutters
To save space, we added bi-fold shutters to cover the sliding patio door in this recently remodeled industrial Kitchen.
Inspiration for a contemporary single-wall bamboo floor open concept kitchen remodel in San Francisco with shaker cabinets, brown cabinets, granite countertops, glass tile backsplash, stainless steel appliances and an island
Inspiration for a contemporary single-wall bamboo floor open concept kitchen remodel in San Francisco with shaker cabinets, brown cabinets, granite countertops, glass tile backsplash, stainless steel appliances and an island
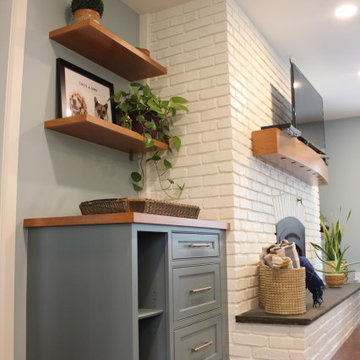
 Jon Hammond Builders
Custom cabinetry flank either side of the newly painted fireplace to tie into the kitchen island. New bamboo hardwood flooring spread throughout the family room and kitchen to connect the open room. A custom arched cherry mantel complements the custom cherry tabletops and floating shelves. Lastly, a new hearthstone brings depth and richness to the fireplace in this open family room/kitchen space.

 Sabrina Katherine
Designed by: Gianna Design Group
Inspiration for a large transitional l-shaped bamboo floor and brown floor eat-in kitchen remodel in Boston with a double-bowl sink, recessed-panel cabinets, white cabinets, granite countertops, gray backsplash, stone slab backsplash, stainless steel appliances, an island and gray countertops
Inspiration for a large transitional l-shaped bamboo floor and brown floor eat-in kitchen remodel in Boston with a double-bowl sink, recessed-panel cabinets, white cabinets, granite countertops, gray backsplash, stone slab backsplash, stainless steel appliances, an island and gray countertops

 International Wood Floors
Hallmark Floors Real Reclaimed Look | ORGANIC 567 CHAI Engineered Hardwood living room installation.
http://hallmarkfloors.com/hallmark-hardwoods/organic-567-engineered-collection/
Organic 567 Engineered Collection for floors, walls, and ceilings. A blending of natural, vintage materials into contemporary living environments, that complements the latest design trends. The Organic 567 Collection skillfully combines today’s fashions and colors with the naturally weathered visuals of reclaimed wood. Like our Organic Solid Collection, Organic 567 fuses modern production techniques with those of antiquity. Hallmark replicates authentic, real reclaimed visuals in Engineered Wood Floors with random widths and lengths. This unique reclaimed look took three years for our design team to develop and it has exceeded expectations! You will not find this look anywhere else. Exclusive to Hallmark Floors, the Organic Collections are paving the way with innovation and fashion.
Coated with our NuOil® finish to provide 21st century durability and simplicity of maintenance. The NuOil® finish adds one more layer to its contemporary style and provides a natural look that you will not find in any other flooring collection today. The Organic 567 Collection is the perfect choice for floors, walls and ceilings. This one of a kind style is exclusively available through Hallmark Floors.

Sponsored
Plain City, OH

Kuhns Contracting, Inc.
Central Ohio's Trusted Home Remodeler Specializing in Kitchens & Baths

 Clawson Architects, LLC
an existing attached garage has been converted into a mother in law suite for aging parents. The dutch door with glass window leads to the shared mudroom of the main house offering privacy and independence with just the right amount of support and assistance when needed. The Kitchen has all the amenities allowable by law.

 Bethany Crenshaw, AKBD
Cabinets - Shenandoah Dominion Silk
Countertop - Brown Persa Granite
Knob - Shenandoah Classic Knob in Satin Nickel
Pull - Shenandoah Flat Countour Pull in Satin Nickel
Faucet - Delta Savile
Floor - Cali Bamboo Java
Fridge - LG Brand LFXC24726S
Range - LG Brand LRG3081ST
Microwave - LG Brand LMV1683ST
Dishwasher - LG Brand LDS5540ST

 K.Scott Construction LLC
Inspiration for a mid-sized coastal l-shaped bamboo floor and beige floor enclosed kitchen remodel in New York with a farmhouse sink, raised-panel cabinets, light wood cabinets, solid surface countertops, blue backsplash, ceramic backsplash, stainless steel appliances, a peninsula and white countertops
 Arlene Bobb Interior Design
Example of a mid-sized transitional bamboo floor and beige floor kitchen design in Philadelphia with a drop-in sink, raised-panel cabinets, white cabinets, granite countertops, beige backsplash, glass tile backsplash, stainless steel appliances, an island and multicolored countertops

Sponsored
Sunbury, OH

J.Holderby - Renovations
Franklin County's Leading General Contractors - 2X Best of Houzz!

 Tracy Lynn Studio
Zack Benson Photography
Cottage master white tile painted wood floor freestanding bathtub photo in San Diego with white walls and marble countertops
Cottage master white tile painted wood floor freestanding bathtub photo in San Diego with white walls and marble countertops

 Dunlevie Interiors
Freestanding bathtub - large transitional master beige tile and pebble tile porcelain tile freestanding bathtub idea in Orange County with flat-panel cabinets, medium tone wood cabinets, a one-piece toilet, an undermount sink, soapstone countertops and gray walls

 Signature Custom Homes
This transitional home in Lower Kennydale was designed to take advantage of all the light the area has to offer. Window design and layout is something we take pride in here at Signature Custom Homes. Some areas we love; the wine rack in the dining room, flat panel cabinets, waterfall quartz countertops, stainless steel appliances, and tiger hardwood flooring.
Photography: Layne Freedle
227