
Search results for "Bamboo flooring" in Home Design Ideas

 55Flooring
Mid-sized trendy open concept medium tone wood floor and brown floor family room photo in Orange County with white walls, no fireplace and no tv

 KBK Interior Design
Designed by KBK Interior Design
KBKInteriorDesign.com
Photo by Peter Rymwid
Bedroom - traditional bedroom idea in New York with green walls
Bedroom - traditional bedroom idea in New York with green walls

 DHD Architecture and Interior Design
2 Bedrooms / 2,200 Square Feet
This pied-à-terre loft with soaring fourteen foot ceilings, sits within a classic cast iron building in the heart of Noho, NYC. It is home to a couple who are serious about their art. DHD worked on this project from the onset of design and construction, allowing for a clear harmony between the architecture and design. The wide plank grey oak floors and white gallery walls set the palette for an art filled environment. A custom designed silk rug fills the main space, while the large-scale Lindsey Adelman light installation hangs above. The furniture, a mix of vintage and classic contemporary, were carefully curated to create a home that is elegant and subtle yet eclectic. The use of cowhide, mohair, woven leather and velvet create subtle textures against the painted brick and wood planked walls.
Artists: Burning plane photo: Richard Mosse
Sculpture coffee table: Roy Gussow
Drawings in the wall unit: Louise Bourgeois and Tracey Emin
Custom Metal Artist: Todd Fouser of Face Design & Fabrication
http://facedesign.com
Photography by: Rick Lew
www.ricklew.com
Find the right local pro for your project

 Jordana Nicholson
Photo: Jordana Nicholson © 2016 Houzz
Inspiration for a country kitchen remodel in Nashville with a farmhouse sink, shaker cabinets, blue cabinets, marble countertops, stainless steel appliances and an island
Inspiration for a country kitchen remodel in Nashville with a farmhouse sink, shaker cabinets, blue cabinets, marble countertops, stainless steel appliances and an island

 Hatchett Design/Remodel
CABINETRY...
Mid Continent Maple Rohe Espresso Cabinets
39” High Cabinets
Full Overlay Shaker Crown Mould
Finished Plywood Ends and Flush Finished Ends
Finished Back Panel
36” Wide Pantry with Wood Roll Trays, 21” Base with Dbl Trash Basket & 2 Tier Cutlery Rack, 36” 3 Drawer Base with Peg Plate Storage, 3” Base Filler Pull Out, 45” Blind Corner Base with Blind Storage Pull Out, 9” Utility Cabinet with Pantry Pullout, 36” Refrigerator Wall Cabinet with Tray Dividers, 12” Deep Bases-Butt Doors/Center Stile
Aluminum Doors
HARDWARE...
Top Knobs TK252BSN Modern Metro Pull 7”, Brushed Satin Nickel
Top Knobs TK257BSN Modern Metro Notch Pull A 7”, Brushed Satin Nickel
Top Knobs TK260BSN Modern Metro Notch Pull B 7”, Brushed Satin Nickel
Top Knobs TK32BSN Tapered Square Knob 1”, Brushed Satin Nickel
COUNTERTOP/BACKSPLASH...
Silestone ECO Quartz “Forest Snow” with 3/8 Edge (standard edge)
75% Recycled Materials, 25% Natural Stone Resin
Silver Pearl Leathered Granite Island Top (Remnant) with Eased Edge (upgrade)
LIGHTING...
LED Under Cabinet Lights, Stainless (also available in Bronze/White)
TEC Piper LED Pendants (T700MOPPRSSLED), Satin Nickel
TILE FLOOR...
6” x 36” Etic Rovere Grigio Rectified Tile (15ETIGRI636)

 Longleaf Lumber Inc
A Longleaf Lumber wide plank reclaimed Heart Pine floor. This floor is milled with knots and nailholes to provide a more rustic, warming character. Custom-milled for a home in New Hampshire.

 BC FLOORS Flooring Company
BC FLOORS Floorign Company
Large minimalist u-shaped medium tone wood floor and brown floor open concept kitchen photo in Vancouver
Large minimalist u-shaped medium tone wood floor and brown floor open concept kitchen photo in Vancouver



 Tidewater Flooring
This project was very extensive. It not only included replacing carpet with Engineered Hardwood, but required rebuilding the staircase (treads and risers) as well as installing new railings, balusters & newels. The homeowner was a pleasure to work with and even let us come back to take some pictures.

 Qualityflooring4less.com
Mullican Muirfield Oak Dark Chocolate Hardwood Flooring is a beautiful, dark and detailed hardwood floor - a great option for any style.
Living room - contemporary medium tone wood floor living room idea in San Francisco with beige walls
Living room - contemporary medium tone wood floor living room idea in San Francisco with beige walls


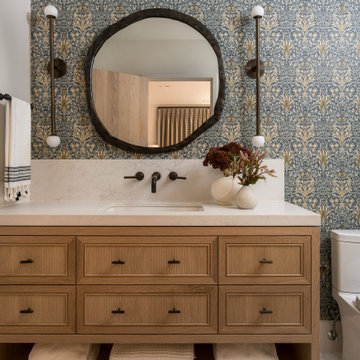
 Sarahliz Lawson Design
Bathroom - transitional mosaic tile floor, white floor, single-sink and wallpaper bathroom idea in San Francisco with recessed-panel cabinets, medium tone wood cabinets, multicolored walls, an undermount sink, beige countertops and a freestanding vanity



Sponsored
Sunbury, OH

J.Holderby - Renovations
Franklin County's Leading General Contractors - 2X Best of Houzz!

 Wike LaFrey
kaskel photo
Eat-in kitchen - large rustic single-wall bamboo floor eat-in kitchen idea in Chicago with a triple-bowl sink, flat-panel cabinets, distressed cabinets, quartz countertops, multicolored backsplash, porcelain backsplash, stainless steel appliances and an island
Eat-in kitchen - large rustic single-wall bamboo floor eat-in kitchen idea in Chicago with a triple-bowl sink, flat-panel cabinets, distressed cabinets, quartz countertops, multicolored backsplash, porcelain backsplash, stainless steel appliances and an island
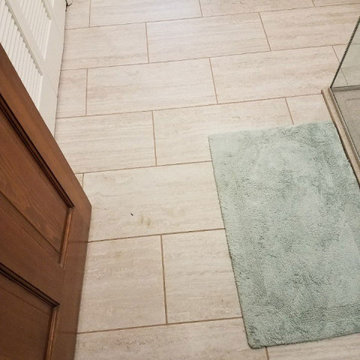
 Dimensions in Wood Inc
This bathroom remodel in Fulton, Missouri started out by removing sheetrock, old wallpaper and flooring, taking the bathroom nearly down to the studs before its renovation.
Then the Dimensions In Wood team laid ceramic tile flooring throughout. A fully glassed-in, walk-in Onyx base shower was installed with a handheld shower sprayer, a handicap-accessible, safety grab bar, and small shower seat.
Decorative accent glass tiles add an attractive element to the floor-to-ceiling shower tile, and also extend inside the two shelf shower niche. A full bathtub still gives the home owners the option for a shower or a soak.
The single sink vanity has a Taj Mahal countertop which is a quartzite that resembles Italian Calacatta marble in appearance, but is much harder and more durable. Custom cabinets provide ample storage and the wall is protected by a glass tile backsplash which matches the shower.
Recessed can lights installed in the ceiling keep the bathroom bright, in connection with the mirror mounted sconces.
Finally a custom toilet tank topper cabinet with crown moulding adds storage space.
Contact Us Today to discuss Translating Your Bathroom Remodeling Vision into a Reality.

 Robert A Civiletti Hardwood Floors, LLC
Historic Floor Restoration
Hallway - mid-sized traditional medium tone wood floor hallway idea in Newark with beige walls
Hallway - mid-sized traditional medium tone wood floor hallway idea in Newark with beige walls

 Floor Coverings International-Central Iowa
Living room - mid-sized traditional light wood floor living room idea with white walls



 Rikki Snyder
Photo: Rikki Snyder © 2016 Houzz
Example of a large trendy rooftop rooftop outdoor kitchen deck design in New York with no cover
Example of a large trendy rooftop rooftop outdoor kitchen deck design in New York with no cover

 Michael Abraham Architecture
Example of a classic dark wood floor hallway design in Milwaukee with white walls

 emma delon
Marilyn Peryer Style House 2014
Inspiration for a mid-sized contemporary master black tile and porcelain tile bamboo floor and yellow floor walk-in shower remodel in Raleigh with a vessel sink, flat-panel cabinets, light wood cabinets, wood countertops, a two-piece toilet, yellow walls, a hinged shower door and yellow countertops
Inspiration for a mid-sized contemporary master black tile and porcelain tile bamboo floor and yellow floor walk-in shower remodel in Raleigh with a vessel sink, flat-panel cabinets, light wood cabinets, wood countertops, a two-piece toilet, yellow walls, a hinged shower door and yellow countertops
244