
Search results for "Bamboo flooring" in Home Design Ideas


 KIM Architecture + Design
Small minimalist loft-style bamboo floor living room photo in New York with white walls and a wall-mounted tv

 The Rug Mart Carpet One Floor & Home
Bamboo flooring is a modern and environmentally conscious option. Bamboo is very durable and versatile as it is a natural product that can fit well in a number of spaces. This product shows off the grains while still adding a brightness with the lighter base color.
Find the right local pro for your project
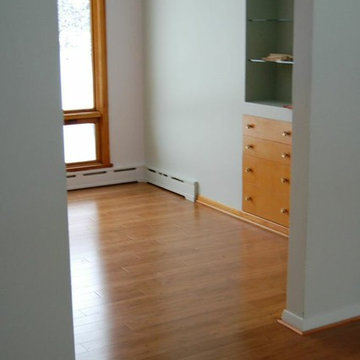
 Lord & Lady Construction LLC
The home was a rag-tag mix of carpets throughout. We removed all the old carpeting and replaced it with Bamboo flooring. All the walls were painted.
Photo by Laura Cavendish

 Wellmade Floor Coverings Int'l, Inc.
This photo showcases our embossed bamboo flooring in chestnut manor color. It's the longest and widest solid bamboo flooring that we have. The embossed oak pattern adds realism, this bamboo product is a great wood alternative that gives you the look of oak but also the environmental friendliness of bamboo.


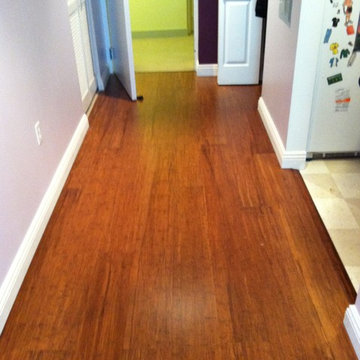




 Bamboo Maui
Unfinished Strand Woven Bamboo Flooring featuring Stained Ipe Stairnoses. Photo Courtesy of M&D Flooring!
Inspiration for a modern wooden curved staircase remodel in Hawaii with wooden risers
Inspiration for a modern wooden curved staircase remodel in Hawaii with wooden risers

 Oakley Home Builders
Inspiration for a mid-sized bamboo floor and beige floor home yoga studio remodel in Chicago with gray walls

 Structure Home
Set upon an oversized and highly sought-after creekside lot in Brentwood, this two story home and full guest home exude a casual, contemporary farmhouse style and vibe. The main residence boasts 5 bedrooms and 5.5 bathrooms, each ensuite with thoughtful touches that accentuate the home’s overall classic finishes. The master retreat opens to a large balcony overlooking the yard accented by mature bamboo and palms. Other features of the main house include European white oak floors, recessed lighting, built in speaker system, attached 2-car garage and a laundry room with 2 sets of state-of-the-art Samsung washers and dryers. The bedroom suite on the first floor enjoys its own entrance, making it ideal for guests. The open concept kitchen features Calacatta marble countertops, Wolf appliances, wine storage, dual sinks and dishwashers and a walk-in butler’s pantry. The loggia is accessed via La Cantina bi-fold doors that fully open for year-round alfresco dining on the terrace, complete with an outdoor fireplace. The wonderfully imagined yard contains a sparkling pool and spa and a crisp green lawn and lovely deck and patio areas. Step down further to find the detached guest home, which was recognized with a Decade Honor Award by the Los Angeles Chapter of the AIA in 2006, and, in fact, was a frequent haunt of Frank Gehry who inspired its cubist design. The guest house has a bedroom and bathroom, living area, a newly updated kitchen and is surrounded by lush landscaping that maximizes its creekside setting, creating a truly serene oasis.

 San Jose Hardwood Floors
Bamboo flooring on stair landing.
EcoFusion Prefinished 1/2" x 4-1/2" x 72-7/8" Solid Lock Strand Woven Bamboo. Color: Carbonized
Photo: Allison Baerin Photography

 Ambient Bamboo Products, Inc.
Inspiration for a modern bamboo floor and beige floor bedroom remodel in New York with gray walls



 San Jose Hardwood Floors
Bamboo flooring in the bedroom.
EcoFusion Prefinished 1/2" x 4-1/2" x 72-7/8" Solid Lock Strand Woven Bamboo. Color: Carbonized
Photo: Allison Baerin Photography

 OLSON LEWIS + Architects
Contractor: Anderson Contracting Services
Photographer: Eric Roth
Inspiration for a mid-sized victorian open concept carpeted family room remodel in Boston with white walls and no tv
Inspiration for a mid-sized victorian open concept carpeted family room remodel in Boston with white walls and no tv


 Sustainable Home
The table extension to the center island allows dining space for two to four.
Photos by- Michele Lee Willson
Inspiration for a mid-sized transitional u-shaped bamboo floor and beige floor eat-in kitchen remodel in San Francisco with a single-bowl sink, shaker cabinets, medium tone wood cabinets, quartz countertops, beige backsplash, ceramic backsplash, stainless steel appliances and an island
Inspiration for a mid-sized transitional u-shaped bamboo floor and beige floor eat-in kitchen remodel in San Francisco with a single-bowl sink, shaker cabinets, medium tone wood cabinets, quartz countertops, beige backsplash, ceramic backsplash, stainless steel appliances and an island

Sponsored
Sunbury, OH

J.Holderby - Renovations
Franklin County's Leading General Contractors - 2X Best of Houzz!

 Liadesign
Example of a mid-sized minimalist master blue tile and glass tile bamboo floor doorless shower design in Milan with an integrated sink, flat-panel cabinets, white cabinets, quartz countertops, a wall-mount toilet and beige walls
Example of a mid-sized minimalist master blue tile and glass tile bamboo floor doorless shower design in Milan with an integrated sink, flat-panel cabinets, white cabinets, quartz countertops, a wall-mount toilet and beige walls


 Berghuis Construction LLC
Photos by Kaity
Interiors by Ashley Cole Design
Architecture by David Maxam
Example of a trendy l-shaped bamboo floor eat-in kitchen design in Grand Rapids with flat-panel cabinets, white cabinets, quartz countertops, blue backsplash, stainless steel appliances, an undermount sink, glass tile backsplash and an island
Example of a trendy l-shaped bamboo floor eat-in kitchen design in Grand Rapids with flat-panel cabinets, white cabinets, quartz countertops, blue backsplash, stainless steel appliances, an undermount sink, glass tile backsplash and an island
28