
Search results for "Bamboo flooring" in Home Design Ideas
 Susan Brook Interiors
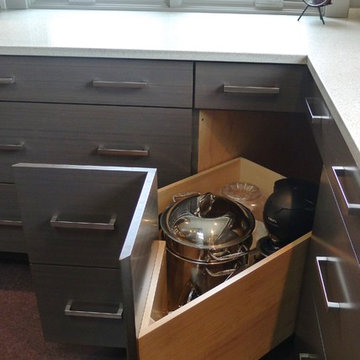
Huge re-model including taking ceiling from a flat ceiling to a complete transformation. Bamboo custom cabinetry was given a grey stain, mixed with walnut strip on the bar and the island given a different stain. Huge amounts of storage from deep pan corner drawers, roll out trash, coffee station, built in refrigerator, wine and alcohol storage, appliance garage, pantry and appliance storage, the amounts go on and on. Floating shelves with a back that just grabs the eye takes this kitchen to another level. The clients are thrilled with this huge difference from their original space.

 Arcelab Inc. Architects
Bill Gregory
Bedroom - mid-sized modern master bamboo floor bedroom idea in Los Angeles with white walls and no fireplace
Bedroom - mid-sized modern master bamboo floor bedroom idea in Los Angeles with white walls and no fireplace

 Tindall Architecture Workshop
Photography by Levi Monday Photography
Example of a mid-sized country kids' white floor and mosaic tile floor bathroom design in Atlanta with shaker cabinets, green cabinets, white walls, an undermount sink and marble countertops
Example of a mid-sized country kids' white floor and mosaic tile floor bathroom design in Atlanta with shaker cabinets, green cabinets, white walls, an undermount sink and marble countertops
Find the right local pro for your project

 Absolute Hardwood Flooring Inc
Inspiration for a mid-sized transitional open concept and formal bamboo floor living room remodel in Miami

 Don Foote Contracting
30" Double Masterpiece Series Thermador wall oven (cat not included). PCG366G
All cabinets custom flat panel bamboo. White oak flooring has radiant heat underneath.
 Arcelab Inc. Architects
Bill Gregory
Example of a small minimalist bamboo floor hallway design in Los Angeles with white walls
Example of a small minimalist bamboo floor hallway design in Los Angeles with white walls

 Grub, Inc.
Cabinets were in great shape so painted white! Added warm bamboo flooring throughout for an open concept look!
Large u-shaped bamboo floor and brown floor kitchen photo in Chicago with an undermount sink, white cabinets, quartzite countertops, an island and white countertops
Large u-shaped bamboo floor and brown floor kitchen photo in Chicago with an undermount sink, white cabinets, quartzite countertops, an island and white countertops

Sponsored
Columbus, OH

Hope Restoration & General Contracting
Columbus Design-Build, Kitchen & Bath Remodeling, Historic Renovations

 Creative Touch Interiors
Julie Soefer
Hallway - large traditional medium tone wood floor hallway idea in Houston with white walls
Hallway - large traditional medium tone wood floor hallway idea in Houston with white walls

 CWBdesign
Inspiration for a transitional guest bamboo floor and brown floor bedroom remodel with beige walls
 PureBuild Inc.
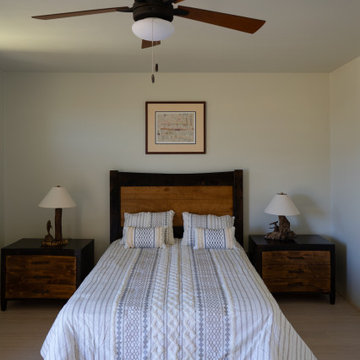
The stain of the wood bladed ceiling fan matches the headboard of the bed frame.
Example of a trendy bamboo floor and beige floor bedroom design with green walls
Example of a trendy bamboo floor and beige floor bedroom design with green walls

 TKS Design Group
Free ebook, Creating the Ideal Kitchen. DOWNLOAD NOW
Collaborations are typically so fruitful and this one was no different. The homeowners started by hiring an architect to develop a vision and plan for transforming their very traditional brick home into a contemporary family home full of modern updates. The Kitchen Studio of Glen Ellyn was hired to provide kitchen design expertise and to bring the vision to life.
The bamboo cabinetry and white Ceasarstone countertops provide contrast that pops while the white oak floors and limestone tile bring warmth to the space. A large island houses a Galley Sink which provides a multi-functional work surface fantastic for summer entertaining. And speaking of summer entertaining, a new Nana Wall system — a large glass wall system that creates a large exterior opening and can literally be opened and closed with one finger – brings the outdoor in and creates a very unique flavor to the space.
Matching bamboo cabinetry and panels were also installed in the adjoining family room, along with aluminum doors with frosted glass and a repeat of the limestone at the newly designed fireplace.
Designed by: Susan Klimala, CKD, CBD
Photography by: Carlos Vergara
For more information on kitchen and bath design ideas go to: www.kitchenstudio-ge.com

 Raina Henderson Interior Design, LLC
Alex Strazzanti
Example of a classic medium tone wood floor kitchen/dining room combo design in Seattle
Example of a classic medium tone wood floor kitchen/dining room combo design in Seattle

 iBuild llc
Inspiration for a mid-sized 1960s u-shaped bamboo floor and brown floor open concept kitchen remodel in New Orleans with an undermount sink, shaker cabinets, white cabinets, solid surface countertops, white backsplash, subway tile backsplash, stainless steel appliances, no island and white countertops
Sponsored
Columbus, OH
Hope Restoration & General Contracting
Columbus Design-Build, Kitchen & Bath Remodeling, Historic Renovations

 BF Homes LLC.
Casey Dunn
Inspiration for a contemporary medium tone wood floor bedroom remodel in Austin with white walls
Inspiration for a contemporary medium tone wood floor bedroom remodel in Austin with white walls

 Alphapex Construction Services
Shoot2sell
Freestanding bathtub - mid-century modern white tile freestanding bathtub idea in Dallas with a vessel sink, flat-panel cabinets, dark wood cabinets and gray walls
Freestanding bathtub - mid-century modern white tile freestanding bathtub idea in Dallas with a vessel sink, flat-panel cabinets, dark wood cabinets and gray walls

 CG&S Design-Build
Silestone "Nebula" 3cm countertop & backsplash • pre-finished bamboo cabinets • Sherwin Williams "Outer Space" paint at appliances & cabinets • Benjamin Moore "Ice Mist" paint at ceiling, walls • Sierra Accent stone at fireplace • 5" solid white oak flooring stained medium brown • Texas Mist limestone hearth • Fire Grande Pendant lights above island • photo by Andrea Calo 2017

 Tiffany Eastman Interiors, LLC
John Bessler
Living room - transitional formal dark wood floor living room idea in New York with gray walls
Living room - transitional formal dark wood floor living room idea in New York with gray walls



 Eco Century Construction
Inspiration for a mediterranean master beige tile terra-cotta tile and beige floor corner shower remodel in Los Angeles with dark wood cabinets, an undermount tub, beige walls and raised-panel cabinets

 j. Luxton Design, LLC
Nick Sargent/Kim Sargent Architectural Photography
Example of an island style beige tile pebble tile floor bathroom design in Miami with a vessel sink, medium tone wood cabinets, gray walls, open cabinets and blue countertops
Example of an island style beige tile pebble tile floor bathroom design in Miami with a vessel sink, medium tone wood cabinets, gray walls, open cabinets and blue countertops

 Fire Elk Enterprises, LLC
Part of a total home remodel in Santa Cruz, California, this contemporary style remodel features bamboo flooring, marble bathroom, with open entry, glass shower enclosure.
78