
Search results for "Banana" in Home Design Ideas

 Old Made Design
Our 1884 Italianate Victorian Home in Stillwater MN.
Shane Fatland
Traditional green two-story wood exterior home idea in Minneapolis
Traditional green two-story wood exterior home idea in Minneapolis

 JL Interiors
 is a LA-based creative/diverse firm that specializes in residential interiors. JL Interiors empowers homeowners to design their dream home that they can be proud of! The design isn’t just about making things beautiful; it’s also about making things work beautifully. Contact us for a free consultation Hello@JLinteriors.design _ 310.390.6849_ www.JLinteriors.design

 Tom Chandler and Associates, Inc
Chandler
Inspiration for a mid-sized transitional light wood floor hallway remodel in Denver with beige walls
Inspiration for a mid-sized transitional light wood floor hallway remodel in Denver with beige walls
Find the right local pro for your project

 Grandin & McIntyre Landscape Design
Driveway to parking garage under garden.
Photo credit:
Tracie McIntyre;
This garden follows the architecture of the house which was completely redesigned to reflect the owner's love of Mission style architecture. Palms of various sizes are massed to provide the structure which they lack on their own. Sizeable ferns throughout the garden provide and underlying texture and dynamism. Annuals in hot colours, bananas and coleus provide seasonal thrill. The highly textured foliage of Albizzias add an exotic note and will, over time, increase the play of light and shadow in the garden.
The biggest challenge was creating a relationship between the house, which sits high on the lot, and the garden. A strong sense of indoor outdoor connection was achieved from both the basement and main level of the house by creating landings and enclosed courtyards ensconced by generously filled planters that lead up to the main garden.


 Old Made Design
Our 1884 Italianate Victorian Home in Stillwater MN.
Shane Fatland
Inspiration for a timeless green two-story wood exterior home remodel in Minneapolis
Inspiration for a timeless green two-story wood exterior home remodel in Minneapolis
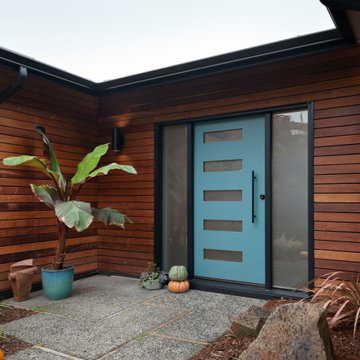
 Kimberlee Marie Interiors
For this young family who wanted to reimagine their 1950s home, we created an open-concept floor plan with vaulted ceilings to highlight Puget Sound views. Our design blended mid-century roots with modern functionality, infusing character and warmth.
The entrance of this home features a teal-colored door, wood-wrapped walls, and a cozy, welcoming atmosphere. The design perfectly blends rustic charm with a modern touch, inviting guests into a warm and stylish space.

 Tom Chandler and Associates, Inc
Chandler
Living room - mid-sized transitional open concept light wood floor living room idea in Denver with beige walls, a corner fireplace, a plaster fireplace and a media wall
Living room - mid-sized transitional open concept light wood floor living room idea in Denver with beige walls, a corner fireplace, a plaster fireplace and a media wall
 Tom Chandler and Associates, Inc
Chandler
Mid-sized transitional open concept light wood floor living room photo in Denver with beige walls, a corner fireplace, a plaster fireplace and a media wall
Mid-sized transitional open concept light wood floor living room photo in Denver with beige walls, a corner fireplace, a plaster fireplace and a media wall
 Tom Chandler and Associates, Inc
Chandler
Example of a mid-sized transitional open concept light wood floor living room design in Denver with beige walls, a corner fireplace, a plaster fireplace and a media wall
Example of a mid-sized transitional open concept light wood floor living room design in Denver with beige walls, a corner fireplace, a plaster fireplace and a media wall


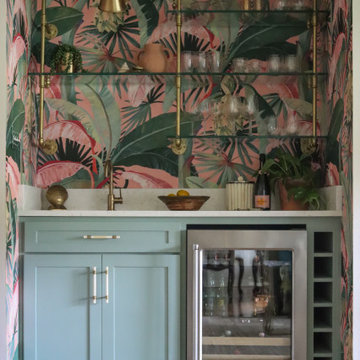
 Studio Cecile
No living room is complete without a wet bar! That’s at least this client’s motto. This mid-century home’s front living room was missing just that. The living room included an unnecessarily large coat closet, so we converted this unused space into a custom bar. The concept here was tropical and fun so we covered the walls in a vibrant banana leaf wallpaper and painted the custom millwork a coordinating sea green. Tailored glass and brass pipe shelving completed the look.

 Carrie Hayward Design
My weaknesses are vases, light fixtures and wallpaper. When I fell in love with Cole & Son’s Aldwych Albemarle wallpaper, the laundry room was the last available place to put it!
Photo © Bethany Nauert

 Raymour & Flanigan Furniture and Mattresses
Get the look with Raymour & Flanigan's Bellhaven end table.
Beach style light wood floor family room photo in New York with gray walls
Beach style light wood floor family room photo in New York with gray walls
 Tom Chandler and Associates, Inc
Chandler
Example of a mid-sized transitional master light wood floor bedroom design in Denver with beige walls
Example of a mid-sized transitional master light wood floor bedroom design in Denver with beige walls


 Vicki Russell
Doug Peterson photographer
Inspiration for a mid-sized timeless yellow two-story wood exterior home remodel in Boise
Inspiration for a mid-sized timeless yellow two-story wood exterior home remodel in Boise

 Weinstein Bath and Kitchen
At every Weinstein showroom, there’s more going on than meets the eye.
Our expert design consultants will guide you to create your personal and exceptional Kitchen or Bathroom. Plan and learn, See things up close
and in person, Experience brands you won’t find in ordinary stores.
See more at: http://weinsteinluxury.com
95