
Search results for "Banana" in Home Design Ideas


 Studio Cecile
No living room is complete without a wet bar! That’s at least this client’s motto. This mid-century home’s front living room was missing just that. The living room included an unnecessarily large coat closet, so we converted this unused space into a custom bar. The concept here was tropical and fun so we covered the walls in a vibrant banana leaf wallpaper and painted the custom millwork a coordinating sea green. Tailored glass and brass pipe shelving completed the look.
Find the right local pro for your project



Mid-sized eclectic white tile marble floor freestanding bathtub photo in Ottawa with white cabinets, a one-piece toilet and white walls


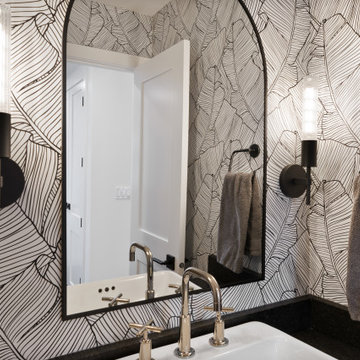
 Lara Hontzias Interior Design
An awkward and very small powder room was reconfigured for a larger space for guests and given character with banana leaf wallpaper, black accents and a white oak cabinet for contrast. A soapstone countertop with a vessel sink gives the space drama

 Titan Hangers Wallpaper
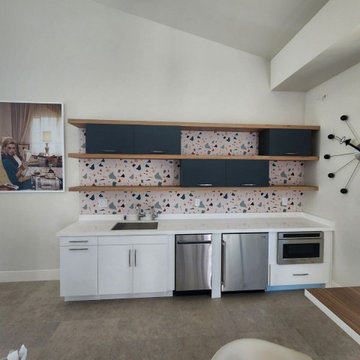
Kitchen wallpaper installation – Broomfield, CO. This vibrant kitchen in Broomfield features tropical wallpaper with large-scale banana leaf prints in teal and green. Installed between counters and cabinets, the vinyl material resists both heat and moisture, turning the cooking space into a bright, energizing environment.

 Old Made Design
Our 1884 Italianate Victorian Home in Stillwater MN.
Shane Fatland
Example of a classic green two-story wood exterior home design in Minneapolis
Example of a classic green two-story wood exterior home design in Minneapolis
 Titan Hangers Wallpaper
Kitchen wallpaper installation – Broomfield, CO. This vibrant kitchen in Broomfield features tropical wallpaper with large-scale banana leaf prints in teal and green. Installed between counters and cabinets, the vinyl material resists both heat and moisture, turning the cooking space into a bright, energizing environment.

 MSA ARCHITECTURE + INTERIORS
Inspiration for a large transitional master brown tile and porcelain tile travertine floor and beige floor corner bathtub remodel in Austin with black walls

 Carrie Hayward Design
I designed the hutch to conceal all the less glamorous functions of the office, including a drop-down work surface, slide-out printer and scanner trays, and two drawers for hanging files.
Photo © Bethany Nauert

 Chace Building Supply
Anthony Chabot, eWaveMedia
Inspiration for a small 1950s galley vinyl floor and gray floor eat-in kitchen remodel in Providence with a drop-in sink, flat-panel cabinets, white cabinets, laminate countertops, white backsplash, subway tile backsplash, black appliances and no island
Inspiration for a small 1950s galley vinyl floor and gray floor eat-in kitchen remodel in Providence with a drop-in sink, flat-panel cabinets, white cabinets, laminate countertops, white backsplash, subway tile backsplash, black appliances and no island
 Old Made Design
Our 1884 Italianate Victorian Home in Stillwater MN.
Shane Fatland
Elegant green two-story wood exterior home photo in Minneapolis
Elegant green two-story wood exterior home photo in Minneapolis

 DLZ | INTERIORS
Gregory Frost Photography | Photo courtesy of Pacific Star Condominiums, Beverly Hills
Bedroom - large contemporary master carpeted and beige floor bedroom idea in Los Angeles with white walls
Bedroom - large contemporary master carpeted and beige floor bedroom idea in Los Angeles with white walls
98