
Search results for "Banner" in Home Design Ideas
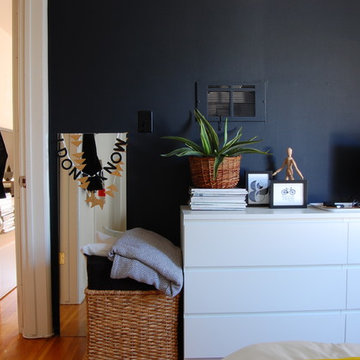

 Banner Day Interiors

Contemporary master bathroom
Trendy gray tile gray floor bathroom photo in San Francisco with flat-panel cabinets, medium tone wood cabinets, white walls, an undermount sink and white countertops
Trendy gray tile gray floor bathroom photo in San Francisco with flat-panel cabinets, medium tone wood cabinets, white walls, an undermount sink and white countertops
 Banner Day Interiors
Photography by Aubrie Pick; Styling by Bianca Sotelo
Large eclectic home design photo in San Francisco
Large eclectic home design photo in San Francisco
Find the right local pro for your project

 Beddy's
Kids' room - shabby-chic style girl carpeted kids' room idea in Salt Lake City with beige walls
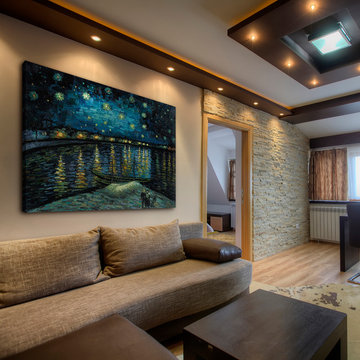
 overstockArt
Van Gogh - Starry Night Over The Rhone Gallery Wrap
48X36 inch canvas oil painting
Example of a minimalist family room design in Wichita
Example of a minimalist family room design in Wichita

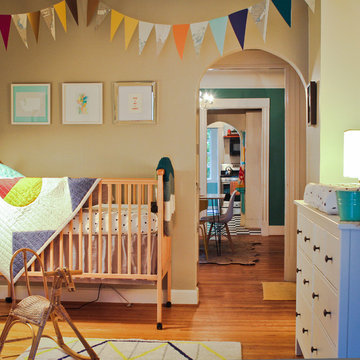
 Caela McKeever
Photo: Caela McKeever © 2015 Houzz
Inspiration for a timeless gender-neutral medium tone wood floor kids' room remodel in Seattle
Inspiration for a timeless gender-neutral medium tone wood floor kids' room remodel in Seattle
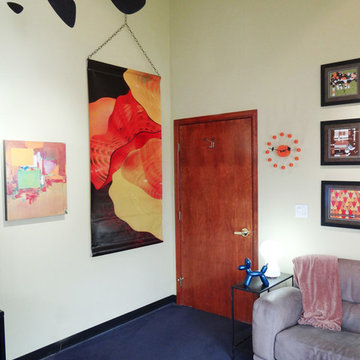
 BetterWall
This small, well appointed home office reflects the owner's love of art and design. The comfortable but eclectic space showcases a group of Charlie Harper prints, George Nelson Ball Clock, a colorful abstract painting, a re-purposed clarinet floor lamp and a Calder inspired mobile. The focus piece is a de Young Art Museum promotional banner featuring glass work by Chihuly. The banner is hung on a resizable chain to accommodate an ever changing display of collected banners.

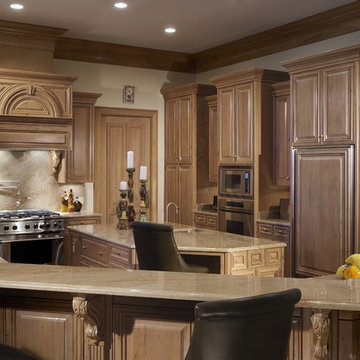
 Banner's Cabinets
All the woodwork you see here is by Banner's Cabinets. This unique selection of whitewashed wormy chestnut is one of a kind. The bar features fluted pilasters topped with carved corbels to support the granite top with faux raised panel doors in between. The range top has a multiple arched-raised-panel design with an arched case and key for accent. The hood duct is concealed with a wood chase to the ceiling where Banner's Cabinets installed a three-piece crown. The refrigerator is flanked on right side by an angled tall cabinet with upper glass doors with mullions, and inside are plate glass shelves lighted from above. The interior door, jamb, and casing are also by Banner's Cabinets.
 Grande Wood Designs
Open Floor plan

Open concept kitchen - mid-sized rustic l-shaped medium tone wood floor open concept kitchen idea in Sacramento with an undermount sink, shaker cabinets, medium tone wood cabinets, laminate countertops, glass sheet backsplash, stainless steel appliances and an island
Open concept kitchen - mid-sized rustic l-shaped medium tone wood floor open concept kitchen idea in Sacramento with an undermount sink, shaker cabinets, medium tone wood cabinets, laminate countertops, glass sheet backsplash, stainless steel appliances and an island
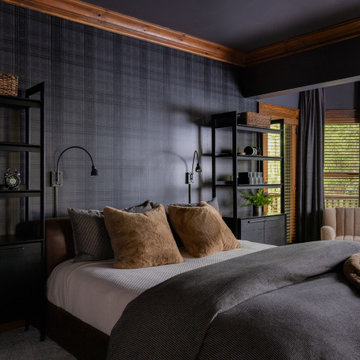

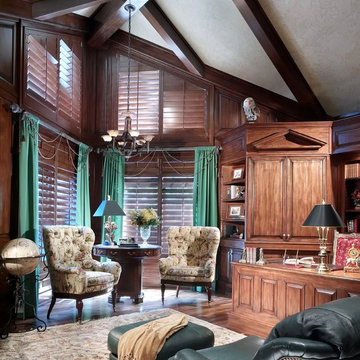 Banner's Cabinets
Nearly all the woodwork in this study is by Banner's Cabinets. The wainscoting, window casing, and the beams on the ceiling are the architectural elements created and installed by Banner's, and the display/storage unit and desk are custom creations by Banner's. Many of our customers desire this consistency in finish, style, and theme - and they find that the quality of Banner's Cabinets' work is second to none.

 DISC Interiors
D. Gilbert
Nursery - transitional gender-neutral medium tone wood floor nursery idea in Los Angeles with beige walls
Nursery - transitional gender-neutral medium tone wood floor nursery idea in Los Angeles with beige walls
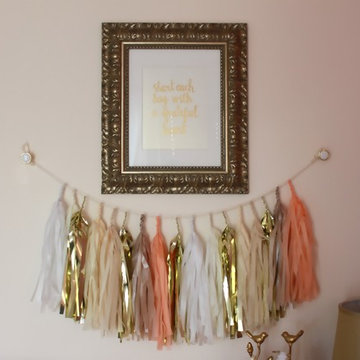
 Emerson Grey Designs
Inspiration for a mid-sized timeless girl carpeted kids' room remodel in Orange County with pink walls
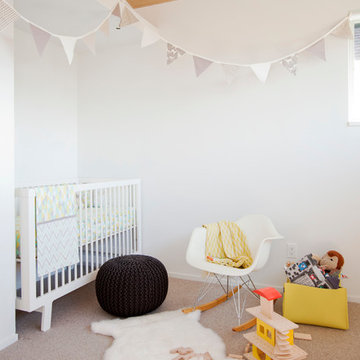
 Project 22 Design Inc
Janis Nicolay
Nursery - scandinavian gender-neutral carpeted and beige floor nursery idea in Vancouver with white walls
Nursery - scandinavian gender-neutral carpeted and beige floor nursery idea in Vancouver with white walls

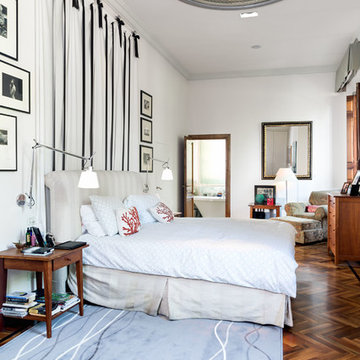
 Simone Dicosta Photographer
Bedroom - traditional master dark wood floor bedroom idea in Ottawa with white walls and no fireplace

 Shakespeare Homes and Renovations Inc.
Nursery - mid-sized farmhouse girl light wood floor, beige floor and shiplap wall nursery idea in Vancouver with pink walls

 Bespoke Living Company
Inspiration for a mid-sized modern gender-neutral carpeted and beige floor nursery remodel in Toronto with white walls
9