
Search results for "Baptist" in Home Design Ideas
 Pierre Jean-Baptiste Interiors
Inspiration for a large farmhouse open concept light wood floor, beige floor and exposed beam living room remodel in DC Metro with white walls, a standard fireplace, a stone fireplace and a wall-mounted tv
 Pierre Jean-Baptiste Interiors
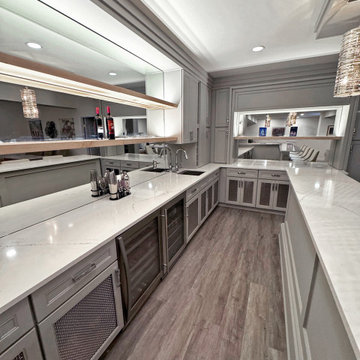
We transformed a blank wall into a stunning custom bar, blending style and functionality with semi-custom cabinetry and polished metal mesh detailing. The outer bar features a stainless steel footrail, complemented by performance swivel chairs for a refined touch. Custom natural maple floating shelves with integrated LED smart strip lighting illuminate the back wall, which also showcases a custom mirror and additional LED lighting. The lower cabinetry mirrors the peninsula’s polished metal mesh, while the white quartz countertop with blue highlights creates a striking contrast against the gray cabinetry. Polished nickel pendant lights add an artistic flair, and state-of-the-art appliances, including an ice maker, wine and beverage refrigerators, a stainless steel sink, and a sleek bar faucet, enhance usability. Luxury vinyl plank flooring completes this transformative design, making it a sophisticated and functional entertaining space.
 Pierre Jean-Baptiste Interiors
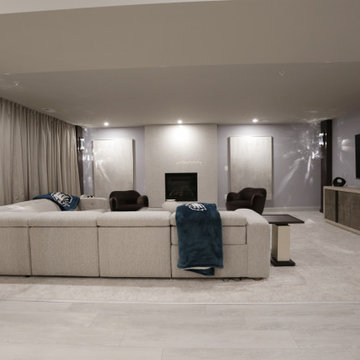
We transformed this lower-level basement into the ultimate retreat for a Philadelphia Eagles fan! The space now features a sleek bar with floating shelves, antique mirrored glass, custom cabinets, new bar stools, and all the essentials: refrigerator, dishwasher, ice maker, and wine cooler.
The renovated bathroom boasts a modern mirror, frameless shower glass, slab shower stone, hexagon tile, brass fixtures, and a custom-framed Eagles jersey. The guest bedroom is cozy and stylish with fresh carpeting, chic furnishings, a diptych art set, pendant lighting, and wall mirrors for added depth.
The entryway welcomes with a seating lounge, elegant wall molding, a large mirror, and curated artwork. In the open area, we included an 8-foot pool table, LVP flooring, recessed LED lighting, and a custom mural featuring key Eagles players. A 46” cart table with chairs and custom curtains completes the look.
Finally, the TV area features a revamped fireplace with stone cladding, a stylish media stand, a comfortable sectional, and swivel chairs. Light tones from new diptych art and carpeting tie it all together.
Find the right local pro for your project
 Pierre Jean-Baptiste Interiors
New beige and teal tones encompass this living and dining space of this family’s home. A metallic ceiling paint was used with the new different lighting fixtures to accent the areas in need. Phillips Hue LED lighting bulbs were used throughout the space including in the ceiling fixtures so that the intensity and mood of the room can simply be controlled by an app on the clients phone. Accent tables were added to the space for guests and residents to place cocktails during a conversation. Mahogany wood tones make the room more transitional. The dining chairs are upholstered with a custom patterned front to add the needed texture to the space. Accent tables were added to the foyer space for use as a temporary placeholder for keys and other pocket items as guests and residents place their shoes on or off.
 Pierre Jean-Baptiste Interiors
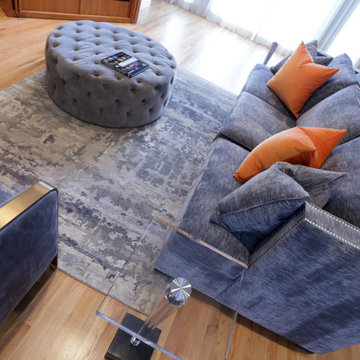
The Fox Living Room design includes playful colors dispersed throughout the room. Hints of turquoise can be found in in the vase accessories, rug, painting, and throw pillows, while the orange accents in the painting and pillows bring a brightness and liveliness to the room. The custom fabric grey seating options ground the colors in the room for the perfect balance.
 Pierre Jean-Baptiste Interiors
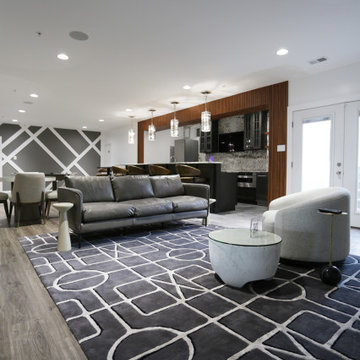
This newly designed lower-level entertainment space draws inspiration from geometric forms, blending modern sophistication with inviting warmth. The centerpiece is a sleek new wet bar featuring premium appliances, granite countertops, and fluted wood paneling that add depth and texture beneath polished nickel pendant lights. Rich leather brown bar stools complete the bar’s refined aesthetic, while bright white walls, custom angled moldings, and geometric wallpaper surrounding the 85” television create a crisp, airy backdrop that highlights the room’s architectural intent.
Balancing luxury with comfort, the space introduces a striking gaming table with a concrete base, stone top, and protective custom glass cover, echoing the marble-like textures throughout. The luxury vinyl plank flooring grounds the room with warmth, while an 8-foot billiards table invites casual entertainment. A plush leather grey sofa paired with a swivel white chair anchors a cozy lounge area perfect for conversation or movie nights, making this geometry-inspired design both visually dynamic and functionally elegant.
 Pierre Jean-Baptiste Interiors
Pierreji.com
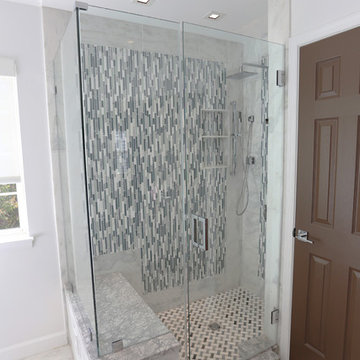
In this master bathroom we used teal glass accent tile with hints of blue and green to add a bit of color to the space. The semi-custom vanity has drawers down the center and doors to the right and left. A centered upper storage cabinet houses toiletries and towels. A frameless glass shower door reveals the marble and glass accent tile on the floor. We added new square LED lighting in the ceiling. The interior doors were painted dark brown to match the espresso colored cabinetry.
 Pierre Jean-Baptiste Interiors
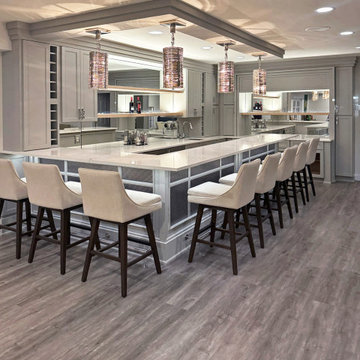
We transformed a blank wall into a stunning custom bar, blending style and functionality with semi-custom cabinetry and polished metal mesh detailing. The outer bar features a stainless steel footrail, complemented by performance swivel chairs for a refined touch. Custom natural maple floating shelves with integrated LED smart strip lighting illuminate the back wall, which also showcases a custom mirror and additional LED lighting. The lower cabinetry mirrors the peninsula’s polished metal mesh, while the white quartz countertop with blue highlights creates a striking contrast against the gray cabinetry. Polished nickel pendant lights add an artistic flair, and state-of-the-art appliances, including an ice maker, wine and beverage refrigerators, a stainless steel sink, and a sleek bar faucet, enhance usability. Luxury vinyl plank flooring completes this transformative design, making it a sophisticated and functional entertaining space.
 Pierre Jean-Baptiste Interiors
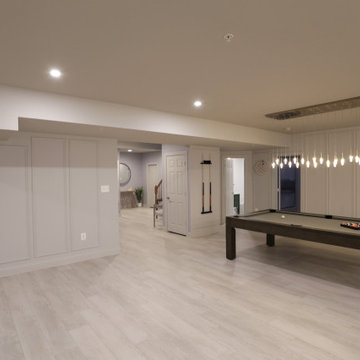
We transformed this lower-level basement into the ultimate retreat for a Philadelphia Eagles fan! The space now features a sleek bar with floating shelves, antique mirrored glass, custom cabinets, new bar stools, and all the essentials: refrigerator, dishwasher, ice maker, and wine cooler.
The renovated bathroom boasts a modern mirror, frameless shower glass, slab shower stone, hexagon tile, brass fixtures, and a custom-framed Eagles jersey. The guest bedroom is cozy and stylish with fresh carpeting, chic furnishings, a diptych art set, pendant lighting, and wall mirrors for added depth.
The entryway welcomes with a seating lounge, elegant wall molding, a large mirror, and curated artwork. In the open area, we included an 8-foot pool table, LVP flooring, recessed LED lighting, and a custom mural featuring key Eagles players. A 46” cart table with chairs and custom curtains completes the look.
Finally, the TV area features a revamped fireplace with stone cladding, a stylish media stand, a comfortable sectional, and swivel chairs. Light tones from new diptych art and carpeting tie it all together.
 Pierre Jean-Baptiste Interiors

Home theater - large contemporary enclosed carpeted and beige floor home theater idea in DC Metro with gray walls and a projector screen
 Pierre Jean-Baptiste Interiors

This lower level space was inspired by Film director, write producer, Quentin Tarantino. Starting with the acoustical panels disguised as posters, with films by Tarantino himself. We included a sepia color tone over the original poster art and used this as a color palate them for the entire common area of this lower level. New premium textured carpeting covers most of the floor, and on the ceiling, we added LED lighting, Madagascar ebony beams, and a two-tone ceiling paint by Sherwin Williams. The media stand houses most of the AV equipment and the remaining is integrated into the walls using architectural speakers to comprise this 7.1.4 Dolby Atmos Setup. We included this custom sectional with performance velvet fabric, as well as a new table and leather chairs for family game night. The XL metal prints near the new regulation pool table creates an irresistible ambiance, also to the neighboring reclaimed wood dart board area. The bathroom design include new marble tile flooring and a premium frameless shower glass. The luxury chevron wallpaper gives this space a kiss of sophistication. Finalizing this lounge we included a gym with rubber flooring, fitness rack, row machine as well as custom mural which infuses visual fuel to the owner’s workout. The Everlast speedbag is positioned in the perfect place for those late night or early morning cardio workouts. Lastly, we included Polk Audio architectural ceiling speakers meshed with an SVS micros 3000, 800-Watt subwoofer.
 Pierre Jean-Baptiste Interiors
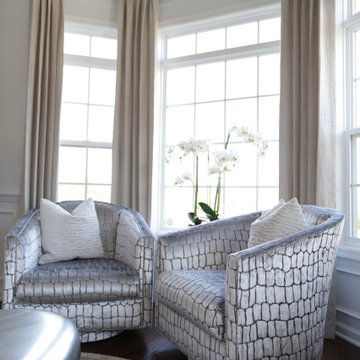
We created this main level living space from a builder grade drab homes interior. New paint, wall molding, furnishings and other design essentials were included to make this new home livable and comfortable.
 Pierre Jean-Baptiste Interiors
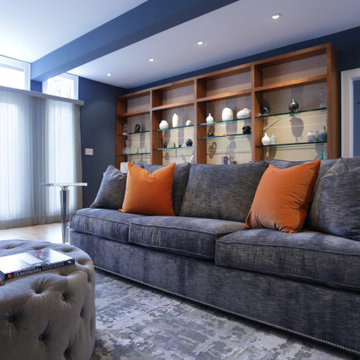
The Fox Living Room design includes playful colors dispersed throughout the room. Hints of turquoise can be found in in the vase accessories, rug, painting, and throw pillows, while the orange accents in the painting and pillows bring a brightness and liveliness to the room. The custom fabric grey seating options ground the colors in the room for the perfect balance.
 Pierre Jean-Baptiste Interiors
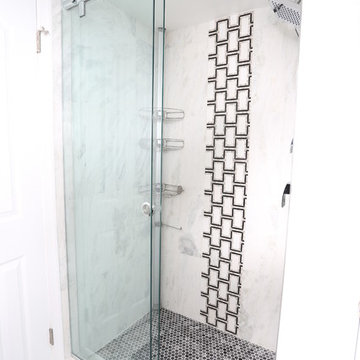
The black and white theme worked well for this lower level guest bathroom. A frameless glass shower door paired with the geometric tiles scream contemporary. Chrome bathroom plumbing fixtures work well the contemporary lines. We used the same tile in the center of the shower floor and main floor. Deep Blacks were used in the bathroom for a more dramatic twist. The clients are from New Orleans Louisiana and requested the custom wall art above the toilet with street names from their city of choice.
Pierreji.com
 Pierre Jean-Baptiste Interiors
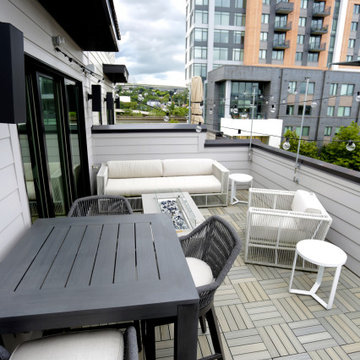
This contemporary four-story interior design project in Alexandria, Virginia, blends luxurious comfort with modern functionality. On the rooftop, a fully furnished entertainment space invites relaxation and social gatherings with its outdoor-grade furniture upholstered in durable Sunbrella fabrics. A gas firepit serves as a cozy centerpiece, while a retractable outdoor-grade umbrella offers shade during the day. The space is perfect for lounging or evening gatherings, making it a stunning rooftop retreat.
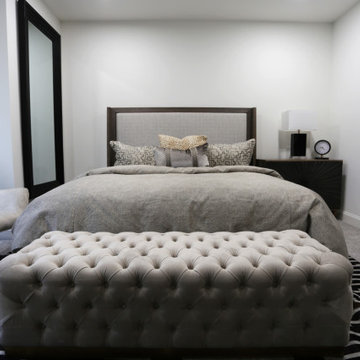
The inner loft is an intimate yet vibrant area, featuring a striking star ceiling and a stacked stone wall that adds both texture and elegance. A custom bar with pub tables and chairs creates the ideal space for games and fun, blending an industrial vibe with modern comfort. On the third level, the guest bedroom is thoughtfully designed with a rich brown leather tufted headboard and matching ottoman, complemented by custom framed Basquiat prints that add a splash of artistic flair. The primary bedroom mirrors this elegance with a tufted headboard and leather ottoman, highlighted by white accents and monochromatic framed prints, creating a serene and sophisticated retreat.
On the main level, the open-concept living and dining areas feature a combination of wood and leather, including a sleek dining table paired with leather chairs. Modern lighting fixtures enhance the ambiance, and a sculptural wood art piece elevates the dining space. A chrome bar cart adds a stylish touch to the kitchen, perfectly complemented by white and chrome bar stools. The living room features custom-built shelving made of natural oak veneer, large wall art, and curated accents like vases and custom throw pillows. Outside, the patio continues the design theme with outdoor-grade furnishings and throw pillows, making every corner of this home thoughtfully designed for both beauty and comfort.
 Pierre Jean-Baptiste Interiors
Example of a mid-sized transitional guest carpeted bedroom design in DC Metro with white walls
 Pierre Jean-Baptiste Interiors
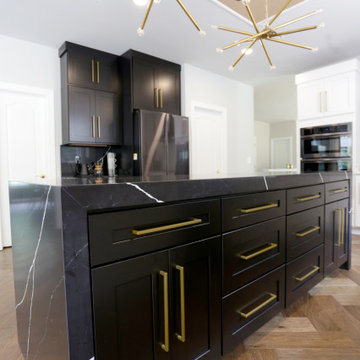
Eat-in kitchen - large transitional l-shaped light wood floor, beige floor and wallpaper ceiling eat-in kitchen idea in DC Metro with a farmhouse sink, shaker cabinets, black cabinets, quartz countertops, white backsplash, stone slab backsplash, stainless steel appliances, an island and white countertops
 Pierre Jean-Baptiste Interiors
The transformation of the client's primary bedroom into a serene sanctuary is a testament to the beauty of thoughtful design. The room is elegantly painted in Sherwin Williams "Iron Ore," providing a rich and sophisticated backdrop. Lexington brand nightstands and a tufted headboard add a touch of classic luxury, perfectly complemented by a versatile storage ottoman at the foot of the bed. These elements combine to create a cohesive and inviting atmosphere, blending style with functionality.
Key features like a dedicated vanity area for makeup and new custom tall cabinets ensure ample storage for clothing and shoes, meeting the client's needs for organization and convenience. A cozy seating area offers a perfect spot for relaxation, while the addition of window blackout shades enhances the functionality of the space by allowing complete control over light and privacy. This primary bedroom now stands as a refined retreat, balancing aesthetic appeal with practical solutions.
 Pierre Jean-Baptiste Interiors

Huge transitional open concept carpeted, gray floor and coffered ceiling living room photo in Las Vegas with white walls, a standard fireplace, a stone fireplace and a media wall
 Pierre Jean-Baptiste Interiors
The transformation of the client's primary bedroom into a serene sanctuary is a testament to the beauty of thoughtful design. The room is elegantly painted in Sherwin Williams "Iron Ore," providing a rich and sophisticated backdrop. Lexington brand nightstands and a tufted headboard add a touch of classic luxury, perfectly complemented by a versatile storage ottoman at the foot of the bed. These elements combine to create a cohesive and inviting atmosphere, blending style with functionality.
Key features like a dedicated vanity area for makeup and new custom tall cabinets ensure ample storage for clothing and shoes, meeting the client's needs for organization and convenience. A cozy seating area offers a perfect spot for relaxation, while the addition of window blackout shades enhances the functionality of the space by allowing complete control over light and privacy. This primary bedroom now stands as a refined retreat, balancing aesthetic appeal with practical solutions.
68