
Search results for "Baptist" in Home Design Ideas
 Pierre Jean-Baptiste Interiors
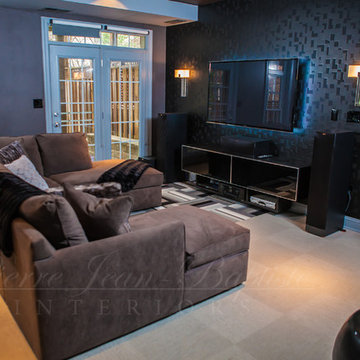
This quaint living room space is especially cozy. For this design we incorporated a variety of natural products to achieve a soft, subtle, and most importantly comfortable space. As you kick back and relax on the oversized plush sofa it will be hard to take your attention from the custom media center. We designed this media center using grey plywood veneer which gives it depth as well as a finished natural wood look. We hung two wall sconces one on each side of the media center to provide just the right amount of light to perfect the natural nook ambiance we were trying to achieve here. Each wall sconce is made of capiz shells more commonly known as windowpane oysters. This room has amazing natural design details down to the tops of the tables. Each of the end tables has a starburst effect in the black forest grove wood tops which are accented by a chrome finish on the iron table legs. The centerpiece that completes this nook is the stunning reclaimed wood coffee table that has personality with its natural cracks and crevices intact.
pierreji.com
 Pierre Jean-Baptiste Interiors
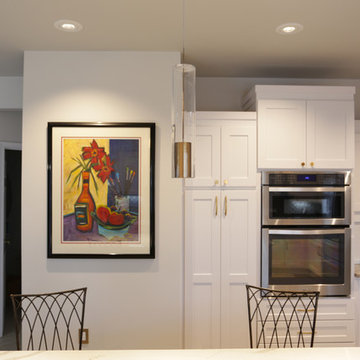
We used varying quartz countertops and white cabinetry in this redesigned kitchen space. espresso finish cabinets help give this room an elegant ambiance. Brass finished hardware and lighting fixtures improve the opulent tone of this kitchen.
Find the right local pro for your project
 Pierre Jean-Baptiste Interiors
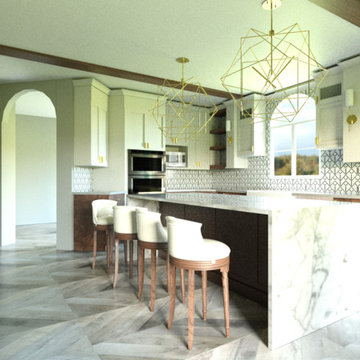
A new kitchen design we created with gold fixtures, wood cabinets, and new porcelain flooring to mimic the look of wood.
Enclosed kitchen - large country u-shaped porcelain tile and multicolored floor enclosed kitchen idea in Atlanta with an island, raised-panel cabinets, white cabinets, multicolored countertops, a farmhouse sink, multicolored backsplash and stainless steel appliances
Enclosed kitchen - large country u-shaped porcelain tile and multicolored floor enclosed kitchen idea in Atlanta with an island, raised-panel cabinets, white cabinets, multicolored countertops, a farmhouse sink, multicolored backsplash and stainless steel appliances
 Pierre Jean-Baptiste Interiors
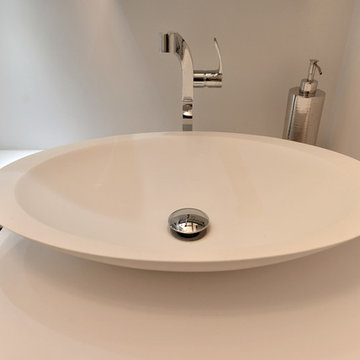
This bathroom was designed as a place of refuge. The open glass barrier encourages light circulation. The soap / shampoo storage is built into the wall. There are two robe / towel hooks that flank the entry door. There are two types of tile used to add visual interest to the space. The shower glass creates a tranquil division from the outside. The door has frosted horizontal panels to allow light to pass through. The cabinets and door are comprised of grey wood.
Pierreji.com
 Pierre Jean-Baptiste Interiors

This lower level space was inspired by Film director, write producer, Quentin Tarantino. Starting with the acoustical panels disguised as posters, with films by Tarantino himself. We included a sepia color tone over the original poster art and used this as a color palate them for the entire common area of this lower level. New premium textured carpeting covers most of the floor, and on the ceiling, we added LED lighting, Madagascar ebony beams, and a two-tone ceiling paint by Sherwin Williams. The media stand houses most of the AV equipment and the remaining is integrated into the walls using architectural speakers to comprise this 7.1.4 Dolby Atmos Setup. We included this custom sectional with performance velvet fabric, as well as a new table and leather chairs for family game night. The XL metal prints near the new regulation pool table creates an irresistible ambiance, also to the neighboring reclaimed wood dart board area. The bathroom design include new marble tile flooring and a premium frameless shower glass. The luxury chevron wallpaper gives this space a kiss of sophistication. Finalizing this lounge we included a gym with rubber flooring, fitness rack, row machine as well as custom mural which infuses visual fuel to the owner’s workout. The Everlast speedbag is positioned in the perfect place for those late night or early morning cardio workouts. Lastly, we included Polk Audio architectural ceiling speakers meshed with an SVS micros 3000, 800-Watt subwoofer.
 Pierre Jean-Baptiste Interiors
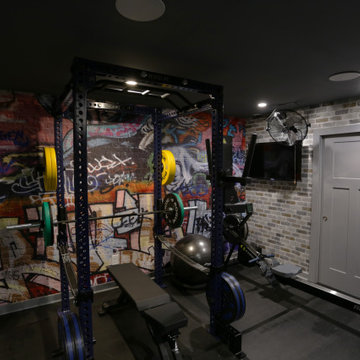
This home gym was created with CrossFit workout in mind. The heavy-duty grade Rogue Fitness rack serves as the anchor to the space. The rubber dumbbells rest on the steel rack steps away from the adjustable decline and incline bench. The ½” thick rubber flooring makes for a sound base for serious workouts as well as sound absorption for the 800-Watt micro subwoofer as well as the 300 Watt combined ceiling speakers. We added a wall of mirrors on two walls which provide depth and the illusion of the room being enlarged. The Concept 2 rower can sit upright after heavy cardio use to make room for whatever workout is thrown at the gym.
 Pierre Jean-Baptiste Interiors
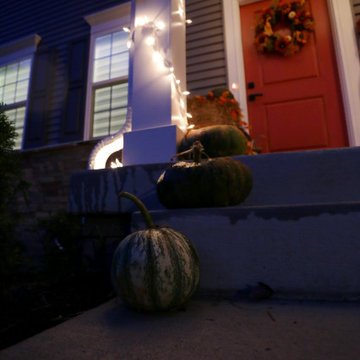
A fall front porch decorating project. Please inquire for a quote.
Mid-sized farmhouse front porch photo in DC Metro
Mid-sized farmhouse front porch photo in DC Metro
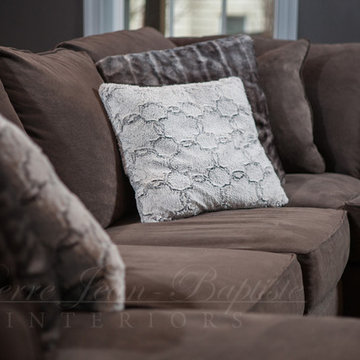 Pierre Jean-Baptiste Interiors
pierreji.com

Inspiration for a contemporary home theater remodel in DC Metro
Inspiration for a contemporary home theater remodel in DC Metro
 Pierre Jean-Baptiste Interiors
This impactful 12' x 13' room’s design was born from just an empty room with no walls. The rooms sound system was designed to house a Dolby Atmos 11.1 system. The 85” Sony television provides a large display without requiring an external projector. Acoustical panels line the front half of the room. A fiber optic ceiling was included for visual pleasure while screening.
 Pierre Jean-Baptiste Interiors

New beige and teal tones encompass this living and dining space of this family’s home. A metallic ceiling paint was used with the new different lighting fixtures to accent the areas in need. Phillips Hue LED lighting bulbs were used throughout the space including in the ceiling fixtures so that the intensity and mood of the room can simply be controlled by an app on the clients phone. Accent tables were added to the space for guests and residents to place cocktails during a conversation. Mahogany wood tones make the room more transitional. The dining chairs are upholstered with a custom patterned front to add the needed texture to the space. Accent tables were added to the foyer space for use as a temporary placeholder for keys and other pocket items as guests and residents place their shoes on or off.
 Pierre Jean-Baptiste Interiors
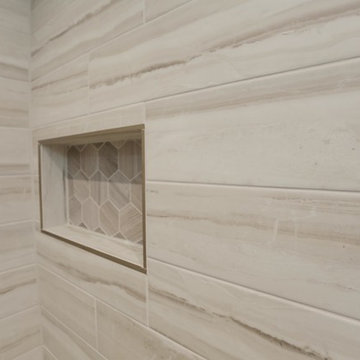
Light grey and cream tones were used with brass fixture to make this bathroom remodel light and airy. A new storage cabinet, vanity, mirrors, and tile transformed this plain bathroom into a masterpiece.
 Pierre Jean-Baptiste Interiors
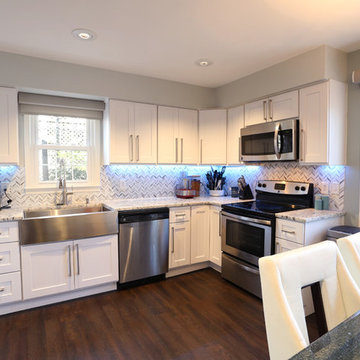
This Lake house interior was designed and remodeled with technology in mind. We included new cabinets, a glass tile backsplash, LVT flooring, stainless steel hardware and fixtures, a faux stone homework nook, with LED under-counter and ceiling lighting. The home was wired for surround sound Middle Atlantic media rack to hold the home server and AV equipment. The fireplace has new porcelain tile and a custom fireplace mantel that conceals the AV speakers. The three wall colors used in the space range from white, grey and light teal which reminds one that they are near the water.
 Pierre Jean-Baptiste Interiors

We took this plain loft space in this upper-level loft and made it the perfect adult lounge. The client had specific requests that included a projector movie area, bar, dancing space, as well as new flooring and tile. Some of the key features we included were a Control 4 home automation system, new LED lighting, a spinning dancing pole, as well as a brand-new bar and peninsula bar with all new furnishings. Be sure to check in soon for the video upload.
 Pierre Jean-Baptiste Interiors
Pierreji.com
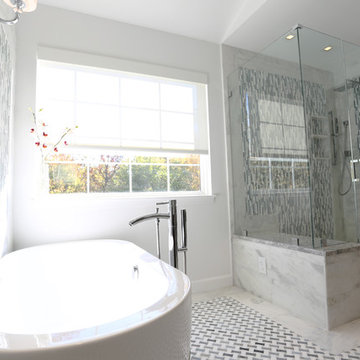
In this master bathroom we used teal glass accent tile with hints of blue and green to add a bit of color to the space. The semi-custom vanity has drawers down the center and doors to the right and left. A centered upper storage cabinet houses toiletries and towels. A frameless glass shower door reveals the marble and glass accent tile on the floor. We added new square LED lighting in the ceiling. The interior doors were painted dark brown to match the espresso colored cabinetry.
 Pierre Jean-Baptiste Interiors
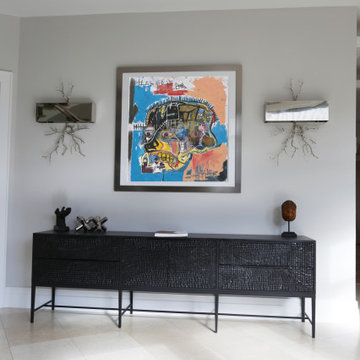
This foyer started off as a blank slate, until we anchored the whole design around the art print that we framed by Jean-Michel Basquiat titled: “untitled-1981-basquiat (skull)”. This Foyer console was used for its uniqueness which meshes well with the contemporary art. The console is fabricated with gmelina wood. Aside from the added accessories we were sure to include polished nickel wall sconces to illuminate the space as the sun sets.
 Pierre Jean-Baptiste Interiors

Eat-in kitchen - large transitional l-shaped light wood floor, beige floor and wallpaper ceiling eat-in kitchen idea in DC Metro with a farmhouse sink, shaker cabinets, black cabinets, quartz countertops, white backsplash, stone slab backsplash, stainless steel appliances, an island and white countertops
 Pierre Jean-Baptiste Interiors

We created this main level living space from a builder grade drab homes interior. New paint, wall molding, furnishings and other design essentials were included to make this new home livable and comfortable.
 Pierre Jean-Baptiste Interiors

This lower level space was inspired by Film director, write producer, Quentin Tarantino. Starting with the acoustical panels disguised as posters, with films by Tarantino himself. We included a sepia color tone over the original poster art and used this as a color palate them for the entire common area of this lower level. New premium textured carpeting covers most of the floor, and on the ceiling, we added LED lighting, Madagascar ebony beams, and a two-tone ceiling paint by Sherwin Williams. The media stand houses most of the AV equipment and the remaining is integrated into the walls using architectural speakers to comprise this 7.1.4 Dolby Atmos Setup. We included this custom sectional with performance velvet fabric, as well as a new table and leather chairs for family game night. The XL metal prints near the new regulation pool table creates an irresistible ambiance, also to the neighboring reclaimed wood dart board area. The bathroom design include new marble tile flooring and a premium frameless shower glass. The luxury chevron wallpaper gives this space a kiss of sophistication. Finalizing this lounge we included a gym with rubber flooring, fitness rack, row machine as well as custom mural which infuses visual fuel to the owner’s workout. The Everlast speedbag is positioned in the perfect place for those late night or early morning cardio workouts. Lastly, we included Polk Audio architectural ceiling speakers meshed with an SVS micros 3000, 800-Watt subwoofer.
66