
Search results for "Bar foot rail" in Home Design Ideas
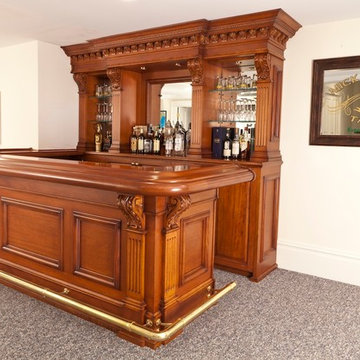
 WL Kitchen & Home
Photo: © wlinteriors.us / Julian Buitrago
Inspiration for a mid-sized timeless carpeted home bar remodel in New York
Inspiration for a mid-sized timeless carpeted home bar remodel in New York

 Redl World Class Kitchens
From the white bar stools to the blue interior cabinet lighting, everything about this bar says contemporary.
Redl Kitchens
156 Jessop Avenue
Saskatoon, SK S7N 1Y4
10341-124th Street
Edmonton, AB T5N 3W1
1733 McAra St
Regina, SK, S4N 6H5

 Built by Krueger
This sophisticated home bar strikes a perfect balance between function and high-end design. Open floating shelves stretch across the wall, showcasing an impressive bottle collection beneath a striking hexagon-pattern tile backsplash that climbs all the way to the ceiling. Rich, dark wood cabinets offer storage and depth, while glass-front cabinets elegantly display glassware for easy access. A large beverage fridge ensures everything stays chilled and ready. The bar is finished with a sleek gold faucet and matching water spout above the integrated sink, while open-back bar stools sit neatly at the wood-topped counter—inviting guests to gather in style.
Find the right local pro for your project

 Driwood Moulding Co
Full bar with custom wood panels, embossed inserts that flow into a chair rail height wainscot.
Large elegant wet bar photo in Other with raised-panel cabinets, medium tone wood cabinets and granite countertops
Large elegant wet bar photo in Other with raised-panel cabinets, medium tone wood cabinets and granite countertops

 Alloy Architecture & Construction
The clients for this small bathroom project are passionate art enthusiasts and asked the architects to create a space based on the work of one of their favorite abstract painters, Piet Mondrian. Mondrian was a Dutch artist associated with the De Stijl movement which reduced designs down to basic rectilinear forms and primary colors within a grid. Alloy used floor to ceiling recycled glass tiles to re-interpret Mondrian's compositions, using blocks of color in a white grid of tile to delineate space and the functions within the small room. A red block of color is recessed and becomes a niche, a blue block is a shower seat, a yellow rectangle connects shower fixtures with the drain.
The bathroom also has many aging-in-place design components which were a priority for the clients. There is a zero clearance entrance to the shower. We widened the doorway for greater accessibility and installed a pocket door to save space. ADA compliant grab bars were located to compliment the tile composition.
Andrea Hubbell Photography

 Howell Custom Building Group
Full outdoor kitchen & bar with an induction grill, all weather cabinets, outdoor refrigerator, and electric blue Azul Bahia Brazilian granite countertops to reflect the color of the sea; An octagonally shaped seating area facing the ocean for sunbathing and sunset viewing.; The deck is constructed with sustainably harvested tropical Brazilian hardwood Ipe that requires little maintenance..Eric Roth Photography

 Pro Basement Inc.
Classic basement bar with foot rail
Lily Otte
Example of a large classic single-wall ceramic tile seated home bar design in St Louis with an undermount sink, raised-panel cabinets, dark wood cabinets and granite countertops
Example of a large classic single-wall ceramic tile seated home bar design in St Louis with an undermount sink, raised-panel cabinets, dark wood cabinets and granite countertops

Sponsored
Plain City, OH

Kuhns Contracting, Inc.
Central Ohio's Trusted Home Remodeler Specializing in Kitchens & Baths


 SAZEN DESIGN LLC
Blume Photo
Inspiration for a contemporary open and metal railing staircase remodel in San Francisco
Inspiration for a contemporary open and metal railing staircase remodel in San Francisco

 Craft and Trade Renovations LLC
Large elegant u-shaped seated home bar photo in Charlotte with an undermount sink, shaker cabinets, medium tone wood cabinets, wood countertops, mirror backsplash and brown countertops
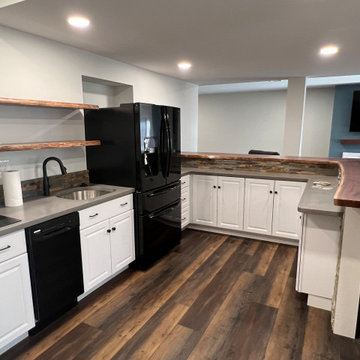


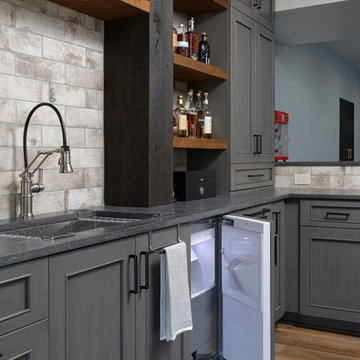
Large elegant l-shaped medium tone wood floor and brown floor wet bar photo in Portland with a drop-in sink, shaker cabinets, gray cabinets, wood countertops, metal backsplash and brown countertops

 San Diego Cable Railings
Custom milled Ipe timbers were used to construct this stairway cable railing. Stainless steel cable was used for the railing infill and provide an updated look to this older home. Photo by Sherritt

Sponsored
Sunbury, OH

J.Holderby - Renovations
Franklin County's Leading General Contractors - 2X Best of Houzz!
 Keeney Holdings LLC

Infinity grab bars extend the bathroom's black and white contrast.
Inspiration for a mid-sized modern gray tile and ceramic tile dark wood floor bathroom remodel in New York with an integrated sink
Inspiration for a mid-sized modern gray tile and ceramic tile dark wood floor bathroom remodel in New York with an integrated sink
 Wilde North

Modern wet bar in basement with walk in wine cellar. Stainless steel bar front panels with embossed tree bark design. Matte black faucet, sink and foot rail. Floating box shelves with antique mirror backing. Appliances are beverage cooler, wine cooler and slim dishwasher. Multi color LED lights under counter front and back, in shelves and in wine cellar. Beautiful porcelain tiles with hints of metallic and rust shades in them. Waterfall counter tops on both the L shaped bar and the corner counter. Elegant matching cabinet handles with the same design as bar front.
 MPdL Studio

Custom bar area features a walnut butcher block counter and frosted bronze glass shelves.
Wet bar - mid-sized contemporary galley wet bar idea in Detroit
Wet bar - mid-sized contemporary galley wet bar idea in Detroit

 BA Torrey
Tina Gallo and B.A. Torrey
Seated home bar - mid-sized transitional single-wall medium tone wood floor and brown floor seated home bar idea in New York with flat-panel cabinets, gray cabinets, solid surface countertops, no sink and gray countertops
Seated home bar - mid-sized transitional single-wall medium tone wood floor and brown floor seated home bar idea in New York with flat-panel cabinets, gray cabinets, solid surface countertops, no sink and gray countertops

Sponsored
Fredericksburg, OH

High Point Cabinets
Columbus' Experienced Custom Cabinet Builder | 4x Best of Houzz Winner

 MILLER + MILLER Architectural Photography
Miller + Miller Real Estate
Sun-filled kitchen + breakfast room. Large windows galore offer views of waterfalls trees + wildlife (including backless china cabinet + window over range to maintain view of gardens). Distressed white oak floor. Skylights. Faux finish walls/ceiling. Kitchen with expansive Island with 13-foot hardwood counter-top and second prep sink. Two dishwashers in Island, Two Subzero 36 inch fridge/freezers, plus Two refrigerator drawers. Fully Renovated. All indoor and outdoor appliances are new in ’09.
 WL Kitchen & Home
Photo: © wlinteriors.us / Julian Buitrago

Mid-sized elegant carpeted home bar photo in New York
Mid-sized elegant carpeted home bar photo in New York
 Walker Woodworking

Loft apartment gets a custom home bar complete with liquor storage and prep area. Shelving and slab backsplash make this a unique spot for entertaining.
13