
Search results for "Bar foot rail" in Home Design Ideas
 Boss Design Ltd

A basement sports bar! In this house, is definitely a great addition. Also that you can watch mutliple games at once and keep everyone happy! No more expensive beers out at the busy bars, you can sit and relax and enjoy it all from home.
Loving the detail of the decor sheet metal around the front of the raise bar top. Also that the bar stools are the same as what is in the kitchen, just a darker grey. Again bringing consistency throughout a home just brings all the rooms together, especially with the open concept home being so popular at this time.
 The Bar Store Canada Inc.

Before bar fridge and stone installation
Home bar - mid-sized farmhouse dark wood floor and brown floor home bar idea in Toronto with an undermount sink, raised-panel cabinets, dark wood cabinets and wood countertops
Home bar - mid-sized farmhouse dark wood floor and brown floor home bar idea in Toronto with an undermount sink, raised-panel cabinets, dark wood cabinets and wood countertops

 Just Basements
Modern rustic bar featuring steel beams, hand-sawn wood beams, reclaimed wood walls and cold rolled steel bar backsplash. A great basement bar for entertaining friends.
Find the right local pro for your project
 Fine Line Kitchens Inc.
www.vphotography.ca

Seated home bar - large transitional seated home bar idea in Toronto with dark wood cabinets, solid surface countertops, stone tile backsplash and an undermount sink
Seated home bar - large transitional seated home bar idea in Toronto with dark wood cabinets, solid surface countertops, stone tile backsplash and an undermount sink
 David Small Designs
Jason Hartog Photography

Mid-sized trendy galley dark wood floor seated home bar photo in Toronto
Mid-sized trendy galley dark wood floor seated home bar photo in Toronto
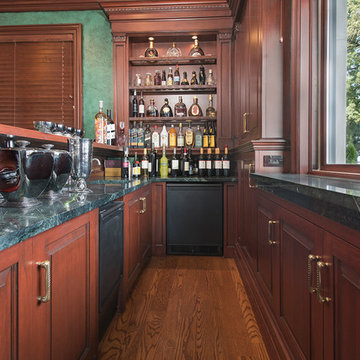
 WL Kitchen & Home
Jason Taylor
Inspiration for a large timeless porcelain tile home bar remodel in New York
Inspiration for a large timeless porcelain tile home bar remodel in New York
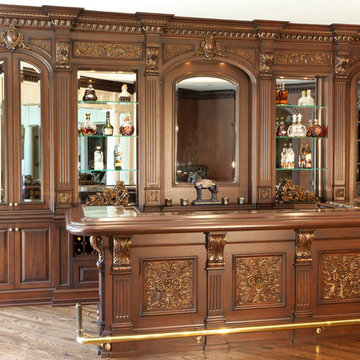 WL Kitchen & Home
The statement that every man’s home is his castle becomes more understandable as you grow into your 20s and 30s. Crafting a living space that both suits you perfectly and sends a powerful message to every guest is essential. This is usually accomplished by filling your home with furniture and features that you like, fit your needs, and ultimately, suit your personality.
Photo: © wlinteriors.us / Julian Buitrago


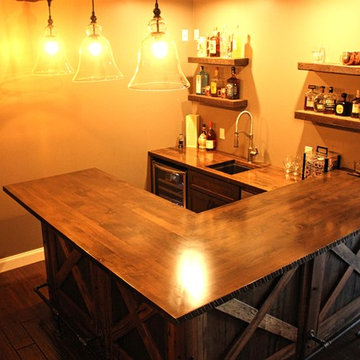

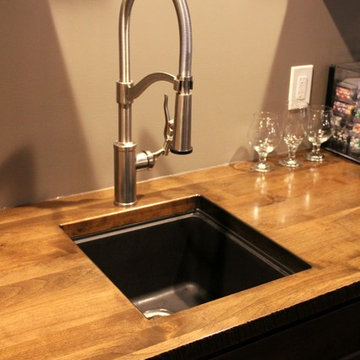
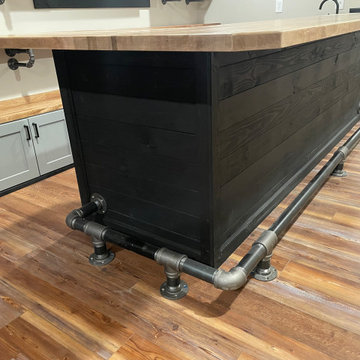
 Big Moose Construction
This custom-built basement bar island features a bold black shiplap-style base, warm butcher block countertops, and a handcrafted industrial pipe foot rail. Built by Big Moose Construction in Gahanna, Ohio, this space blends rugged materials with refined finish work, creating a statement centerpiece for entertaining and everyday enjoyment.

 WL Kitchen & Home
Photo: © wlinteriors.us / Julian Buitrago
Home bar - mid-sized traditional carpeted home bar idea in New York
Home bar - mid-sized traditional carpeted home bar idea in New York
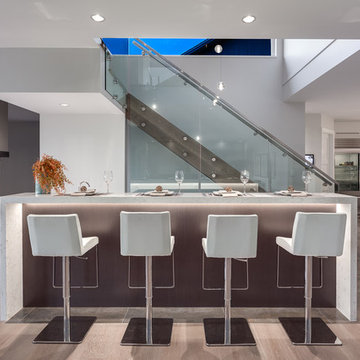
 Karly Kristina Design
The waterfall counter is the main feature for this bar area. With it being highlighted in strip lighting below, it creates an ambiance while accenting this beautiful bar feature off of the kitchen.
Builder: Hasler Homes

Sponsored
Delaware, OH

Buckeye Basements, Inc.
Central Ohio's Basement Finishing ExpertsBest Of Houzz '13-'21

 Lisa Robazza Design
The space under the stairs was made useful as a coffee bar and for overflow storage. Ample lighting and a sink make it useful for entertaining as well.
Photos: Dave Remple

 Square Footage Inc.
Photos by Valerie Wilcox
Transitional single-wall wet bar photo in Toronto with an undermount sink, wood backsplash and shaker cabinets
Transitional single-wall wet bar photo in Toronto with an undermount sink, wood backsplash and shaker cabinets
 Wilde North
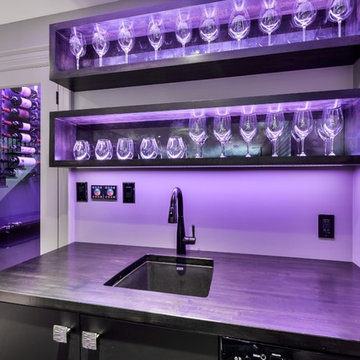
Modern wet bar in basement with walk in wine cellar. Stainless steel bar front panels with embossed tree bark design. Matte black faucet, sink and foot rail. Floating box shelves with antique mirror backing. Appliances are beverage cooler, wine cooler and slim dishwasher. Multi color LED lights under counter front and back, in shelves and in wine cellar. Beautiful porcelain tiles with hints of metallic and rust shades in them. Waterfall counter tops on both the L shaped bar and the corner counter. Elegant matching cabinet handles with the same design as bar front.
 Lindsay O. Creative

Custom wine room designed below the basement stairs. Cultured stone back wall with floating wine display. Steel wine shelves and LED lighting. Walnut stairs with glass railing. Custom bar cabinetry with white textured tile.

Sponsored
Columbus, OH

Hope Restoration & General Contracting
Columbus Design-Build, Kitchen & Bath Remodeling, Historic Renovations

 Stephani Buchman Photography
Photography by www.stephanibuchmanphotography.com
Interior Design by Christine DeCosta www.decorbychristine.com
Transitional single-wall dark wood floor wet bar photo in Toronto with an undermount sink, shaker cabinets, white cabinets and white countertops
Transitional single-wall dark wood floor wet bar photo in Toronto with an undermount sink, shaker cabinets, white cabinets and white countertops
 Bespoke Kitchens and Baths
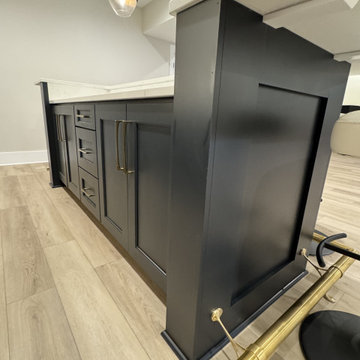
Every detail is carefully thought through: Bar height for seating and brushed brass foot rail are make space not only functional but add another layer of design elements.

9