
Search results for "Bar front" in Home Design Ideas

 Modern Organic Interiors
Photographer: Isabelle Eubanks
Interiors: Modern Organic Interiors, Architect: Simpson Design Group, Builder: Milne Design and Build
Seated home bar - farmhouse u-shaped seated home bar idea in San Francisco with glass-front cabinets, white cabinets, white backsplash and subway tile backsplash
Seated home bar - farmhouse u-shaped seated home bar idea in San Francisco with glass-front cabinets, white cabinets, white backsplash and subway tile backsplash

 jcSelects
Anne Matheis
Example of a large classic underground ceramic tile and beige floor home bar design in Miami with beige walls, a standard fireplace and a brick fireplace
Example of a large classic underground ceramic tile and beige floor home bar design in Miami with beige walls, a standard fireplace and a brick fireplace

 Kerr Construction, Inc.
Mountain style u-shaped seated home bar photo in San Francisco with recessed-panel cabinets, dark wood cabinets, wood countertops, gray backsplash, stone slab backsplash and brown countertops
Find the right local pro for your project

 IAS Kitchen & Bath Design
Interior Design by Gail Barley Interiors
Photography by Trevor Ward
Inspiration for a mid-sized timeless single-wall medium tone wood floor and brown floor home bar remodel in Orlando with recessed-panel cabinets, white cabinets, quartz countertops, white backsplash, stainless steel appliances, an island, no sink and mirror backsplash
Inspiration for a mid-sized timeless single-wall medium tone wood floor and brown floor home bar remodel in Orlando with recessed-panel cabinets, white cabinets, quartz countertops, white backsplash, stainless steel appliances, an island, no sink and mirror backsplash

 Cabinets Beyond Inc.
Seated home bar - traditional seated home bar idea in Orange County with glass-front cabinets, dark wood cabinets, gray backsplash and stone tile backsplash

 A.SLOAN CONSTRUCTION
Photograph by Jonas Ganzoni.
Shelves and cabinet installation by,
A.SLOAN CONSTRUCTION.
Example of a tuscan u-shaped dark wood floor and brown floor seated home bar design in Los Angeles with shaker cabinets and black cabinets
Example of a tuscan u-shaped dark wood floor and brown floor seated home bar design in Los Angeles with shaker cabinets and black cabinets

 Modern Home Systems
Seated home bar - large mid-century modern open concept and single-wall dark wood floor and brown floor seated home bar idea in San Diego with multicolored walls, no fireplace, a wall-mounted tv, an undermount sink, glass-front cabinets, medium tone wood cabinets, wood countertops and yellow backsplash



 Jenny Madden Design
Photography by Courtney Apple
Inspiration for a small contemporary single-wall light wood floor home bar remodel in New York with glass-front cabinets, dark wood cabinets and granite countertops
Inspiration for a small contemporary single-wall light wood floor home bar remodel in New York with glass-front cabinets, dark wood cabinets and granite countertops

 Mattingly Thaler Architecture
Peter Medilek
Mid-sized elegant l-shaped dark wood floor wet bar photo in San Francisco with an undermount sink, beaded inset cabinets, dark wood cabinets and copper countertops
Mid-sized elegant l-shaped dark wood floor wet bar photo in San Francisco with an undermount sink, beaded inset cabinets, dark wood cabinets and copper countertops

 JILL KALMAN INTERIORS
Jane Beiles
Example of a small transitional single-wall porcelain tile and beige floor wet bar design in New York with an undermount sink, glass-front cabinets, white cabinets, quartz countertops, gray backsplash, glass tile backsplash and white countertops
Example of a small transitional single-wall porcelain tile and beige floor wet bar design in New York with an undermount sink, glass-front cabinets, white cabinets, quartz countertops, gray backsplash, glass tile backsplash and white countertops

 Lakeside Living Design, LLC
Example of a large mountain style l-shaped slate floor seated home bar design with glass-front cabinets, green cabinets and granite countertops
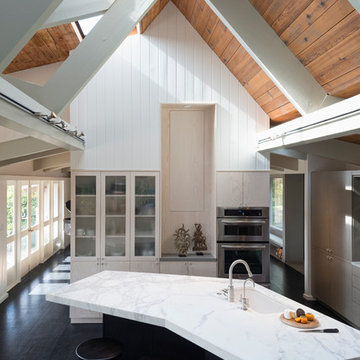
 Kuth Ranieri Architects
© Jasper Sanidad Photography
Example of a trendy kitchen design in San Francisco with an undermount sink, glass-front cabinets, light wood cabinets and stainless steel appliances
Example of a trendy kitchen design in San Francisco with an undermount sink, glass-front cabinets, light wood cabinets and stainless steel appliances

 Cara Woodhouse Interiors LLC
 © Robert Granoff Photography
Inspiration for a contemporary single-wall light wood floor and beige floor wet bar remodel in New York with an undermount sink, flat-panel cabinets, light wood cabinets and beige backsplash
Inspiration for a contemporary single-wall light wood floor and beige floor wet bar remodel in New York with an undermount sink, flat-panel cabinets, light wood cabinets and beige backsplash

Sponsored
Delaware, OH

Buckeye Basements, Inc.
Central Ohio's Basement Finishing ExpertsBest Of Houzz '13-'21

 Anne Grice Interiors
The bar is composed of stainless base cabinets and custom scaled iron shelving for liquor and glassware. The iron piece above the bar boasts form and function, providing glass storage and lighting. The riveted stainless steel bar front and stainless steel foot rail accent the space with a nod to aviation (the owner is a pilot) in this Aspen mountain home.

 Annie Santulli Designs
The designer turned a dining room into a fabulous bar for entertaining....integrating the window behind the bar for a dramatic look!
Robert Brantley Photography

 Arteva Homes
Wet bar - traditional l-shaped dark wood floor wet bar idea in Detroit with an undermount sink, recessed-panel cabinets, white cabinets, white backsplash and limestone backsplash

 Ann Baumgartner Design
Marco Ricca
Inspiration for a mid-sized transitional ceramic tile and gray floor home bar remodel in Denver with gray cabinets, brown backsplash, stainless steel countertops, ceramic backsplash, gray countertops and shaker cabinets
Inspiration for a mid-sized transitional ceramic tile and gray floor home bar remodel in Denver with gray cabinets, brown backsplash, stainless steel countertops, ceramic backsplash, gray countertops and shaker cabinets

Sponsored
Sunbury, OH

J.Holderby - Renovations
Franklin County's Leading General Contractors - 2X Best of Houzz!

 Cabinetry Ideas
Designer: Nancy Barbee, CMKBD
Inspiration for a mid-sized transitional single-wall dark wood floor home bar remodel in Indianapolis with no sink, glass-front cabinets, gray cabinets, granite countertops, beige backsplash and stone slab backsplash
Inspiration for a mid-sized transitional single-wall dark wood floor home bar remodel in Indianapolis with no sink, glass-front cabinets, gray cabinets, granite countertops, beige backsplash and stone slab backsplash

 Homes by Design
Example of a mid-sized classic galley limestone floor wet bar design in Indianapolis with glass-front cabinets and dark wood cabinets

 Karen White Interior Design
Jeremy Swanson
Inspiration for a mid-sized rustic u-shaped limestone floor and beige floor open concept kitchen remodel in Denver with a farmhouse sink, red cabinets, beige backsplash, stone slab backsplash, stainless steel appliances, a peninsula, glass-front cabinets and quartz countertops
Inspiration for a mid-sized rustic u-shaped limestone floor and beige floor open concept kitchen remodel in Denver with a farmhouse sink, red cabinets, beige backsplash, stone slab backsplash, stainless steel appliances, a peninsula, glass-front cabinets and quartz countertops
8