
Search results for "Bar front" in Home Design Ideas

 L. Lumpkins Architect, Inc.
View of Kitchen from Family Room.
Photography by Michael Hunter Photography.
Example of a large transitional u-shaped dark wood floor and brown floor kitchen design in Dallas with recessed-panel cabinets, gray cabinets, marble countertops, stainless steel appliances, an island, an undermount sink, white backsplash and stone slab backsplash
Example of a large transitional u-shaped dark wood floor and brown floor kitchen design in Dallas with recessed-panel cabinets, gray cabinets, marble countertops, stainless steel appliances, an island, an undermount sink, white backsplash and stone slab backsplash

 Southview Design
This outdoor kitchen/bar provides everything you need to entertain your guests outdoors. The stainless steel cabinets along the wall house a sink, refrigerator and plenty of storage.
 E2 Homes
Rickie Agapito

Beach style dark wood floor seated home bar photo in Orlando with glass-front cabinets, gray cabinets, marble countertops, metal backsplash and white countertops
Beach style dark wood floor seated home bar photo in Orlando with glass-front cabinets, gray cabinets, marble countertops, metal backsplash and white countertops
Find the right local pro for your project

 Centre Sky Architecture Ltd
Mountain Peek is a custom residence located within the Yellowstone Club in Big Sky, Montana. The layout of the home was heavily influenced by the site. Instead of building up vertically the floor plan reaches out horizontally with slight elevations between different spaces. This allowed for beautiful views from every space and also gave us the ability to play with roof heights for each individual space. Natural stone and rustic wood are accented by steal beams and metal work throughout the home.
(photos by Whitney Kamman)
 Inspired Interiors
Amoura Productions
Sallie Elliott, Allied ASID
Alkar Billiards, Omaha

Example of a transitional u-shaped carpeted seated home bar design in Omaha with recessed-panel cabinets and beige cabinets
Example of a transitional u-shaped carpeted seated home bar design in Omaha with recessed-panel cabinets and beige cabinets

 Romanelli & Hughes Custom Home Builders
J.E. Evans
Inspiration for a timeless galley dark wood floor and brown floor seated home bar remodel in Columbus with raised-panel cabinets, dark wood cabinets and multicolored countertops
Inspiration for a timeless galley dark wood floor and brown floor seated home bar remodel in Columbus with raised-panel cabinets, dark wood cabinets and multicolored countertops

 Bay Area Contracting, Inc.
Elegant open concept kitchen photo in Grand Rapids with shaker cabinets, white cabinets, white backsplash and stainless steel appliances


 Freestyle Interiors

Seated home bar - mid-sized contemporary u-shaped seated home bar idea in Miami with an undermount sink, glass-front cabinets and dark wood cabinets
 Wendy Glaister Interiors

A wet bar invites guests to make themselves at home. The homeowners' vintage champagne bucket collection is displayed in the glass front cabinetry.
Mid-sized transitional single-wall light wood floor and beige floor wet bar photo in Sacramento with an undermount sink, flat-panel cabinets, gray cabinets, quartz countertops, white countertops and white backsplash
Mid-sized transitional single-wall light wood floor and beige floor wet bar photo in Sacramento with an undermount sink, flat-panel cabinets, gray cabinets, quartz countertops, white countertops and white backsplash

 Haver & Skolnick LLC Architects
This Butler's Pantry features chestnut counters and built-in racks for plates and wine glasses.
Robert Benson Photography
Inspiration for a cottage u-shaped medium tone wood floor and brown floor home bar remodel in New York with gray cabinets, wood countertops, gray backsplash, an undermount sink, paneled appliances, glass-front cabinets and brown countertops
Inspiration for a cottage u-shaped medium tone wood floor and brown floor home bar remodel in New York with gray cabinets, wood countertops, gray backsplash, an undermount sink, paneled appliances, glass-front cabinets and brown countertops
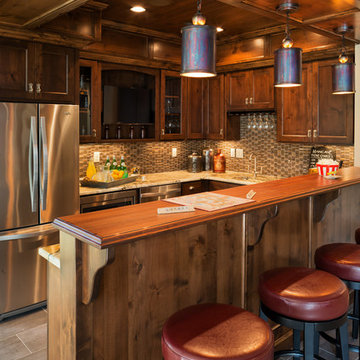
 Housing First Minnesota
Artisan Home Tour, June 7-15th, 2014
Home #9 by Traditions by Donnay Homes
Jim Kruger, LandMark Photography
http://www.ArtisanHomeTour.org


 Adam Gibson Design
Adam Gibson
Home bar - transitional single-wall medium tone wood floor home bar idea in Indianapolis with no sink, glass-front cabinets, white cabinets, gray backsplash, subway tile backsplash and black countertops
Home bar - transitional single-wall medium tone wood floor home bar idea in Indianapolis with no sink, glass-front cabinets, white cabinets, gray backsplash, subway tile backsplash and black countertops

Sponsored
Delaware, OH

Buckeye Basements, Inc.
Central Ohio's Basement Finishing ExpertsBest Of Houzz '13-'21

Inspiration for a huge transitional l-shaped medium tone wood floor and brown floor eat-in kitchen remodel in Orange County with a farmhouse sink, white cabinets, marble countertops, blue backsplash, ceramic backsplash, stainless steel appliances, two islands and shaker cabinets

 Hancock Lumber Kitchen Design Showroom
Elegant single-wall medium tone wood floor and brown floor home bar photo in Portland Maine with green cabinets, an island, no sink, beaded inset cabinets, white backsplash, subway tile backsplash and white countertops

 Haven Design and Construction
This small but practical bar packs a bold design punch. It's complete with wine refrigerator, icemaker, a liquor storage cabinet pullout and a bar sink. LED lighting provides shimmer to the glass cabinets and metallic backsplash tile, while a glass and gold chandelier adds drama. Quartz countertops provide ease in cleaning and peace of mind against wine stains. The arched entry ways lead to the kitchen and dining areas, while the opening to the hallway provides the perfect place to walk up and converse at the bar.

 Nystrom Design
We were asked to achieve modern-day functionality and style while preserving the architectural character of this Victorian home built in 1900. We balanced a classic white cabinet style with a bold backsplash tile and an island countertop made from reclaimed high school bleacher seats.
// Photographer: Caroline Johnson

Sponsored
Plain City, OH

Kuhns Contracting, Inc.
Central Ohio's Trusted Home Remodeler Specializing in Kitchens & Baths

 Von Fitz Design
Transitional eat-in kitchen photo in Los Angeles with an undermount sink, glass-front cabinets, blue cabinets and white backsplash

 Annie Santulli Designs
The designer turned a dining room into a fabulous bar for entertaining....integrating the window behind the bar for a dramatic look!
Robert Brantley Photography

 User
UserShiflet Group Architects
Photographer Nick Johnson
Farmhouse bathroom photo in Austin with open cabinets, gray cabinets and white walls
Farmhouse bathroom photo in Austin with open cabinets, gray cabinets and white walls
9