
Search results for "Bar lighting" in Home Design Ideas
 Karen Hill INTERIORS
Ken Pamatat

Inspiration for a mid-sized transitional galley dark wood floor and brown floor seated home bar remodel in New York with an undermount sink, flat-panel cabinets, black cabinets, beige backsplash and stone tile backsplash
Inspiration for a mid-sized transitional galley dark wood floor and brown floor seated home bar remodel in New York with an undermount sink, flat-panel cabinets, black cabinets, beige backsplash and stone tile backsplash

 Coats Homes
Large transitional galley light wood floor and beige floor open concept kitchen photo in Dallas with white cabinets, an island, shaker cabinets, quartzite countertops, multicolored backsplash, stone slab backsplash and stainless steel appliances
 Sol Cal Construction

Example of a large transitional ceramic tile entryway design in Other with beige walls and a medium wood front door
Find the right local pro for your project
 Karen Hill INTERIORS
Ken Pamatat

Basement - mid-sized transitional underground dark wood floor and brown floor basement idea in New York with beige walls
Basement - mid-sized transitional underground dark wood floor and brown floor basement idea in New York with beige walls
 Lauren Levant

Inspiration for a large modern single-wall light wood floor and brown floor seated home bar remodel in Other with an undermount sink, recessed-panel cabinets, gray countertops, gray cabinets, gray backsplash and glass tile backsplash

 HOME & DESIGN MAGAZINE NAPLES
Transitional light wood floor kitchen photo in Miami with an undermount sink, shaker cabinets, white cabinets, beige backsplash and matchstick tile backsplash

 Aleck Wilson Architects
Matthew Millman
Inspiration for a small mid-century modern light wood floor and beige floor great room remodel in San Francisco with white walls and no fireplace
Inspiration for a small mid-century modern light wood floor and beige floor great room remodel in San Francisco with white walls and no fireplace

Sponsored
Plain City, OH

Kuhns Contracting, Inc.
Central Ohio's Trusted Home Remodeler Specializing in Kitchens & Baths

 Erica Bryen Design
Ryan Garvin
Mid-sized trendy galley concrete floor home bar photo in Orange County with flat-panel cabinets, white cabinets and white backsplash
Mid-sized trendy galley concrete floor home bar photo in Orange County with flat-panel cabinets, white cabinets and white backsplash

 Tuggey Construction
Photography by Jonathan Padilla
Enclosed dining room - small contemporary light wood floor and beige floor enclosed dining room idea in Los Angeles with beige walls and no fireplace
Enclosed dining room - small contemporary light wood floor and beige floor enclosed dining room idea in Los Angeles with beige walls and no fireplace

 Schwarz Lewis Design Group, Inc.
Dustin Halleck www.dustinhalleck.com
614.581.5531
Inspiration for a transitional l-shaped dark wood floor eat-in kitchen remodel in Chicago with a farmhouse sink, shaker cabinets, white cabinets, gray backsplash, subway tile backsplash, stainless steel appliances and an island
Inspiration for a transitional l-shaped dark wood floor eat-in kitchen remodel in Chicago with a farmhouse sink, shaker cabinets, white cabinets, gray backsplash, subway tile backsplash, stainless steel appliances and an island

Wet bar - small transitional single-wall dark wood floor and brown floor wet bar idea in Boston with an undermount sink, shaker cabinets, light wood cabinets and granite countertops

 DesignWorks Development
Inspiration for a rustic galley concrete floor seated home bar remodel in Denver with an undermount sink, dark wood cabinets, gray backsplash and raised-panel cabinets
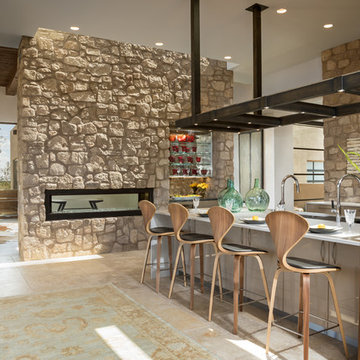
 Tierra Concepts
HOME FEATURES
Contexual modern design with contemporary Santa Fe–style elements
Luxuriously open floor plan
Stunning chef’s kitchen perfect for entertaining
Gracious indoor/outdoor living with views of the Sangres


 Jennifer Scully Designs
Jennifer Scully Designs

Large transitional l-shaped dark wood floor kitchen photo in New York with raised-panel cabinets, white cabinets, metallic backsplash, metal backsplash, an island, an undermount sink, solid surface countertops and stainless steel appliances
Large transitional l-shaped dark wood floor kitchen photo in New York with raised-panel cabinets, white cabinets, metallic backsplash, metal backsplash, an island, an undermount sink, solid surface countertops and stainless steel appliances

 Rocky Mountain Homes/Rocky Mountain Log Homes
This home bar features built in shelving, custom rustic lighting and a granite counter, with exposed timber beams on the ceiling.
Seated home bar - small rustic galley dark wood floor and brown floor seated home bar idea in Other with dark wood cabinets, raised-panel cabinets, granite countertops, multicolored backsplash and stone tile backsplash
Seated home bar - small rustic galley dark wood floor and brown floor seated home bar idea in Other with dark wood cabinets, raised-panel cabinets, granite countertops, multicolored backsplash and stone tile backsplash

 Volansky Studio
Compact kitchen within an open floor plan concept.
Inspiration for a mid-sized farmhouse l-shaped medium tone wood floor and brown floor eat-in kitchen remodel in Burlington with shaker cabinets, blue cabinets, stainless steel appliances, an island, solid surface countertops, black countertops and beige backsplash
Inspiration for a mid-sized farmhouse l-shaped medium tone wood floor and brown floor eat-in kitchen remodel in Burlington with shaker cabinets, blue cabinets, stainless steel appliances, an island, solid surface countertops, black countertops and beige backsplash
 Hendel Homes

Example of a mountain style light wood floor seated home bar design in Minneapolis with open cabinets, dark wood cabinets and gray countertops

Sponsored
Columbus, OH

Hope Restoration & General Contracting
Columbus Design-Build, Kitchen & Bath Remodeling, Historic Renovations
 Divine Flooring

Example of a mid-sized trendy galley light wood floor and beige floor open concept kitchen design in Calgary with subway tile backsplash, an undermount sink, flat-panel cabinets, white backsplash, stainless steel appliances, an island and white countertops

 Delpino Custom Homes
Patrick Brickman
Inspiration for a large farmhouse l-shaped brown floor and medium tone wood floor eat-in kitchen remodel in Charleston with a farmhouse sink, white cabinets, paneled appliances, an island, white countertops, recessed-panel cabinets, marble countertops, multicolored backsplash and ceramic backsplash
Inspiration for a large farmhouse l-shaped brown floor and medium tone wood floor eat-in kitchen remodel in Charleston with a farmhouse sink, white cabinets, paneled appliances, an island, white countertops, recessed-panel cabinets, marble countertops, multicolored backsplash and ceramic backsplash

 Big Wood Timber Frames, Inc.
Wet bar - rustic single-wall wet bar idea in Minneapolis with shaker cabinets and brown countertops
24