
Search results for "Bar lighting" in Home Design Ideas

 Breeze Giannasio Interiors
Meghan Bob Photography
Inspiration for a transitional u-shaped dark wood floor and brown floor kitchen remodel in Los Angeles with an undermount sink, shaker cabinets, white cabinets, white backsplash, ceramic backsplash, stainless steel appliances, an island and black countertops
Inspiration for a transitional u-shaped dark wood floor and brown floor kitchen remodel in Los Angeles with an undermount sink, shaker cabinets, white cabinets, white backsplash, ceramic backsplash, stainless steel appliances, an island and black countertops

 Browdy & Browdy
Inspiration for a large contemporary galley light wood floor open concept kitchen remodel in Jacksonville with shaker cabinets, dark wood cabinets, gray backsplash, stainless steel appliances and two islands

 ACR Construction
Mid-sized arts and crafts walk-out carpeted basement photo in Other with white walls
Find the right local pro for your project

 Horizon Pacific Contracting
A bar just off the living area is a popular hangout spot for guests.
Seated home bar - mid-sized contemporary u-shaped brown floor and medium tone wood floor seated home bar idea in Vancouver with flat-panel cabinets, gray backsplash and dark wood cabinets
Seated home bar - mid-sized contemporary u-shaped brown floor and medium tone wood floor seated home bar idea in Vancouver with flat-panel cabinets, gray backsplash and dark wood cabinets

 Studio RODA

Example of a small trendy single-wall light wood floor and beige floor home bar design in Miami with mirror backsplash, no sink, open cabinets and black countertops
 NV Design
Trendy beige floor seated home bar photo in Orlando with open cabinets, black cabinets, mirror backsplash and black countertops

 AMW Design Studio
Beth Singer Photographer, Inc.
Large trendy galley dark wood floor and brown floor open concept kitchen photo in Detroit with flat-panel cabinets, gray cabinets, multicolored backsplash, an island, paneled appliances, limestone countertops and stone tile backsplash
Large trendy galley dark wood floor and brown floor open concept kitchen photo in Detroit with flat-panel cabinets, gray cabinets, multicolored backsplash, an island, paneled appliances, limestone countertops and stone tile backsplash

Sponsored
Sunbury, OH

J.Holderby - Renovations
Franklin County's Leading General Contractors - 2X Best of Houzz!

 Alpine Lumber
Builder | Thin Air Construction |
Photography | Jon Kohlwey
Designer | Tara Bender
Starmark Cabinetry
Example of a large mountain style l-shaped light wood floor and beige floor open concept kitchen design in Denver with an undermount sink, shaker cabinets, dark wood cabinets, stainless steel appliances, an island, white countertops, quartz countertops, beige backsplash and subway tile backsplash
Example of a large mountain style l-shaped light wood floor and beige floor open concept kitchen design in Denver with an undermount sink, shaker cabinets, dark wood cabinets, stainless steel appliances, an island, white countertops, quartz countertops, beige backsplash and subway tile backsplash
 Carby's Lumber

Large transitional galley seated home bar photo in Boston with an undermount sink, open cabinets, medium tone wood cabinets, solid surface countertops, gray backsplash and stone tile backsplash

 O’Hara Interiors
Martha O'Hara Interiors, Interior Design | L. Cramer Builders + Remodelers, Builder | Troy Thies, Photography | Shannon Gale, Photo Styling
Please Note: All “related,” “similar,” and “sponsored” products tagged or listed by Houzz are not actual products pictured. They have not been approved by Martha O’Hara Interiors nor any of the professionals credited. For information about our work, please contact design@oharainteriors.com.
 Cullum Homes

Trendy u-shaped light wood floor and beige floor kitchen photo in Phoenix with a farmhouse sink, recessed-panel cabinets, medium tone wood cabinets, white backsplash, stainless steel appliances, an island and white countertops
 User

UserGrabill Cabinets Lacunar door style White Oak Rift wet bar in custom black finish, Grothouse Anvil countertop in Palladium with Durata matte finish with undermount sink. Visbeen Architects, Lynn Hollander Design, Ashley Avila Photography.
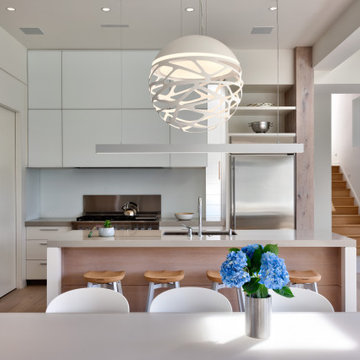
 Demetriades + Walker
Mid-sized danish l-shaped light wood floor and beige floor eat-in kitchen photo in Bridgeport with an undermount sink, flat-panel cabinets, white cabinets, white backsplash, stainless steel appliances, an island, gray countertops, solid surface countertops and stone slab backsplash



 Allwood Construction Inc
Transitional u-shaped medium tone wood floor and beige floor seated home bar photo in San Francisco with shaker cabinets, dark wood cabinets, beige backsplash and stone slab backsplash

 Sunrise Building & Remodeling Inc
Elizabeth Dooley, Dooley Images
Eat-in kitchen - mid-sized traditional single-wall medium tone wood floor and beige floor eat-in kitchen idea in New York with an undermount sink, raised-panel cabinets, white cabinets, white backsplash, stainless steel appliances, an island, quartz countertops and porcelain backsplash
Eat-in kitchen - mid-sized traditional single-wall medium tone wood floor and beige floor eat-in kitchen idea in New York with an undermount sink, raised-panel cabinets, white cabinets, white backsplash, stainless steel appliances, an island, quartz countertops and porcelain backsplash

 AT6 Architecture + Design Build
Small trendy medium tone wood floor and brown floor great room photo in San Francisco with white walls and no fireplace

 New West Building Company
Inspiration for a large modern u-shaped light wood floor and brown floor eat-in kitchen remodel in Other with flat-panel cabinets, stainless steel appliances, an island, brown cabinets and blue backsplash

 User
UserGrabill Cabinets Lacunar door style perimeter Maple cabinets in a custom light finish, Grabill Cabinets Lacunar door style White Oak Rift island in custom black finish, White DaVinci quartzite countertops. Visbeen Architects, Lynn Hollander Design, Ashley Avila Photography.

 TARA BAKER
Inspiration for a mid-sized modern galley light wood floor eat-in kitchen remodel in San Francisco with an undermount sink, flat-panel cabinets, white cabinets, marble countertops and paneled appliances

 Lang's Kitchen & Bath
This spacious kitchen design in Yardley is a bright, open plan space bathed in natural light from the large windows, doors, and skylights. The white perimeter cabinets from Koch and Company are complemented by handmade subway tile and MSI Surfaces Calcatta Venice quartz countertop. The white color scheme is beautifully contrasted by blue island cabinetry with a bi-level countertop and barstool seating. The island also includes a Task Lighting angled power strip, a narrow wine refrigerator, and a white Blanco Siligranit apron front sink with a Riobel Edge faucet and chrome soap dispenser. The kitchen cabinets are accented by Top Knobs Lydia style pulls in chrome. Bosch stainless appliances feature throughout the kitchen, including a microwave drawer and a Bosch stainless chimney hood. Dark hardwood flooring from Meridian brings depth to the style. The natural lighting is complemented by pendant lights from Wage Lighting, undercabinet lighting, and upper glass front cabinets with in cabinet lighting.
20