
Search results for "Bar pulls" in Home Design Ideas
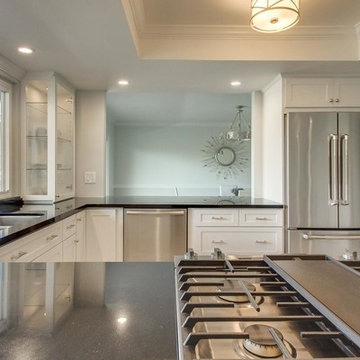
 Livingston Interiors, Inc.
Mid-sized trendy u-shaped porcelain tile and beige floor open concept kitchen photo in San Francisco with an undermount sink, shaker cabinets, white cabinets, granite countertops, stainless steel appliances and a peninsula

 L Design Studio
Example of a large minimalist u-shaped slate floor and beige floor eat-in kitchen design in Detroit with an undermount sink, flat-panel cabinets, black cabinets, quartz countertops, multicolored backsplash, matchstick tile backsplash, stainless steel appliances and no island
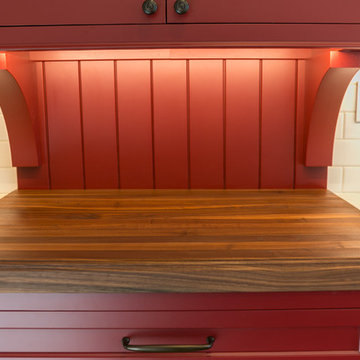
 Paradigm Building
Example of a large classic u-shaped medium tone wood floor enclosed kitchen design in San Francisco with an undermount sink, shaker cabinets, white cabinets, solid surface countertops, white backsplash, ceramic backsplash, paneled appliances and an island
Find the right local pro for your project
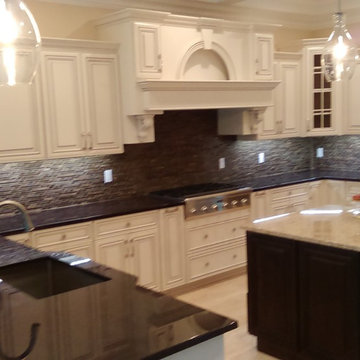
 Kitchens & Baths by Kustom Kraft
Mid-sized transitional u-shaped ceramic tile kitchen photo in New York with an undermount sink, raised-panel cabinets, white cabinets, granite countertops, black backsplash, matchstick tile backsplash, stainless steel appliances and an island
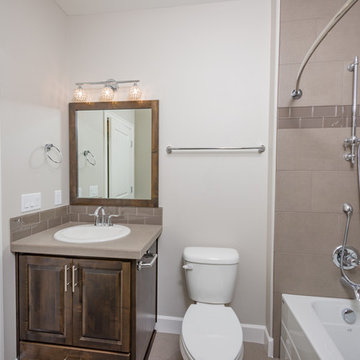
 Evergreen Homes
Small trendy kids' ceramic tile ceramic tile and beige floor bathroom photo in Portland with a one-piece toilet, a drop-in sink, raised-panel cabinets, dark wood cabinets, solid surface countertops and beige walls
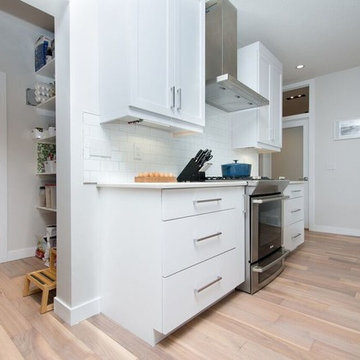
 Koti Homes
Inspiration for a mid-sized transitional l-shaped medium tone wood floor open concept kitchen remodel in Calgary with an undermount sink, shaker cabinets, white cabinets, quartz countertops, white backsplash, ceramic backsplash, stainless steel appliances and an island
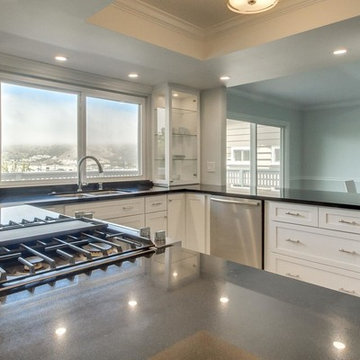 Livingston Interiors, Inc.
Example of a mid-sized trendy u-shaped porcelain tile and beige floor open concept kitchen design in San Francisco with an undermount sink, shaker cabinets, white cabinets, granite countertops, stainless steel appliances and a peninsula


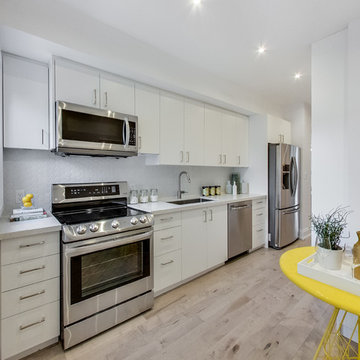
 Modern Staging | Spaces
Listing Realtor: Brooke Marion; Photography: Andrea Simone
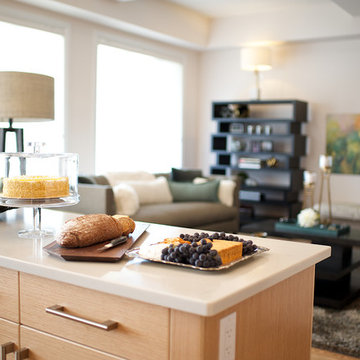
Eat-in kitchen - mid-sized scandinavian single-wall light wood floor eat-in kitchen idea in Toronto with an undermount sink, flat-panel cabinets, white cabinets, quartz countertops, white backsplash, ceramic backsplash, stainless steel appliances and no island
Eat-in kitchen - mid-sized scandinavian single-wall light wood floor eat-in kitchen idea in Toronto with an undermount sink, flat-panel cabinets, white cabinets, quartz countertops, white backsplash, ceramic backsplash, stainless steel appliances and no island
 Marie Hebson's interiorsBYDESIGN Inc.
Natasha Dixon
Example of a large trendy l-shaped light wood floor eat-in kitchen design in Edmonton with an undermount sink, flat-panel cabinets, light wood cabinets, quartzite countertops, brown backsplash, ceramic backsplash, stainless steel appliances and two islands
Example of a large trendy l-shaped light wood floor eat-in kitchen design in Edmonton with an undermount sink, flat-panel cabinets, light wood cabinets, quartzite countertops, brown backsplash, ceramic backsplash, stainless steel appliances and two islands
 Paradigm Building
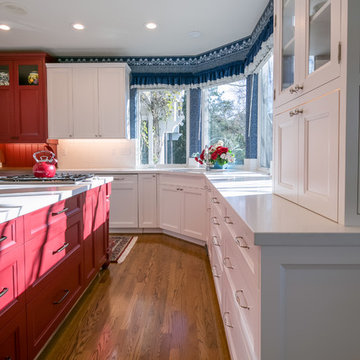
Example of a large classic u-shaped medium tone wood floor enclosed kitchen design in San Francisco with an undermount sink, shaker cabinets, white cabinets, solid surface countertops, white backsplash, ceramic backsplash, paneled appliances and an island
 Silver Leaf Construction & Renovation
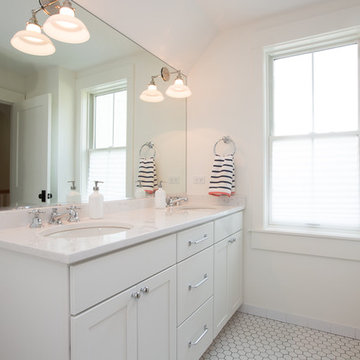
Inspiration for a mid-sized timeless master ceramic tile and white floor bathroom remodel in Chicago with shaker cabinets, white cabinets, white walls, an undermount sink and quartz countertops
 PRAIRIE HOMES & RENOVATIONS INC
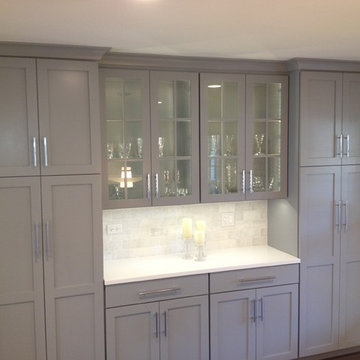
Transitional medium tone wood floor and brown floor kitchen photo in Chicago with shaker cabinets, gray cabinets, solid surface countertops, white backsplash and stone tile backsplash
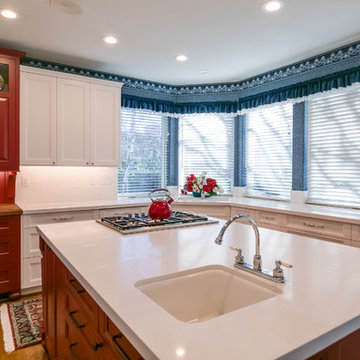 Paradigm Building
Enclosed kitchen - large traditional u-shaped medium tone wood floor enclosed kitchen idea in San Francisco with an undermount sink, shaker cabinets, white cabinets, solid surface countertops, white backsplash, ceramic backsplash, paneled appliances and an island

Sponsored
Sunbury, OH

J.Holderby - Renovations
Franklin County's Leading General Contractors - 2X Best of Houzz!
 Paradigm Building
Large elegant u-shaped medium tone wood floor enclosed kitchen photo in San Francisco with an undermount sink, shaker cabinets, white cabinets, solid surface countertops, white backsplash, ceramic backsplash, paneled appliances and an island

 Keswick Homes
Trendy bamboo floor and beige floor kitchen photo in DC Metro with flat-panel cabinets, light wood cabinets, solid surface countertops, green backsplash, matchstick tile backsplash, stainless steel appliances, an island and white countertops
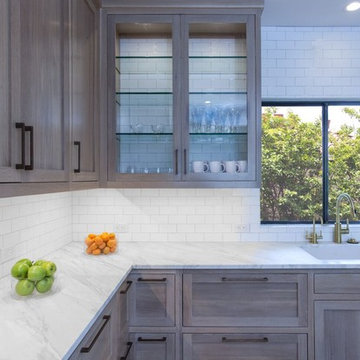
 Modul Marble-Charlotte
Open concept kitchen - large transitional l-shaped light wood floor open concept kitchen idea in Charlotte with an undermount sink, shaker cabinets, light wood cabinets, marble countertops, white backsplash, subway tile backsplash, stainless steel appliances and an island
 Icon Kitchens, LTD.
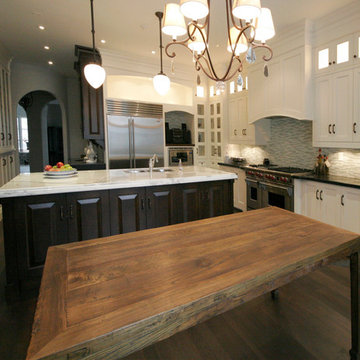
Eat-in kitchen - large traditional l-shaped dark wood floor eat-in kitchen idea in Toronto with a double-bowl sink, shaker cabinets, white cabinets, quartz countertops, blue backsplash, matchstick tile backsplash, stainless steel appliances and an island

Sponsored
Columbus, OH

Hope Restoration & General Contracting
Columbus Design-Build, Kitchen & Bath Remodeling, Historic Renovations
 Concrete Commander
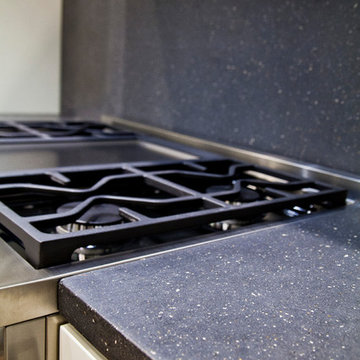
A smooth natural gray island countertop with custom stove-top cut outs and an inset glass range. This kitchen is complete with a waterfall edge island concrete counter top.
 Chester County Kitchen & Bath

For this traditional kitchen remodel the clients chose Fieldstone cabinets in the Bainbridge door in Cherry wood with Toffee stain. This gave the kitchen a timeless warm look paired with the great new Fusion Max flooring in Chambord. Fusion Max flooring is a great real wood alternative. The flooring has the look and texture of actual wood while providing all the durability of a vinyl floor. This flooring is also more affordable than real wood. It looks fantastic! (Stop in our showroom to see it in person!) The Cambria quartz countertops in Canterbury add a natural stone look with the easy maintenance of quartz. We installed a built in butcher block section to the island countertop to make a great prep station for the cook using the new 36” commercial gas range top. We built a big new walkin pantry and installed plenty of shelving and countertop space for storage.
 Modul Marble-Charlotte
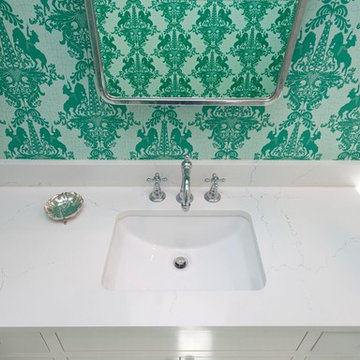
Example of a mid-sized transitional 3/4 white tile and subway tile alcove shower design in Charlotte with furniture-like cabinets, white cabinets, green walls, an undermount sink, quartz countertops and a hinged shower door
47