
Search results for "Bar structure" in Home Design Ideas
 Backyard X-Scapes Inc.
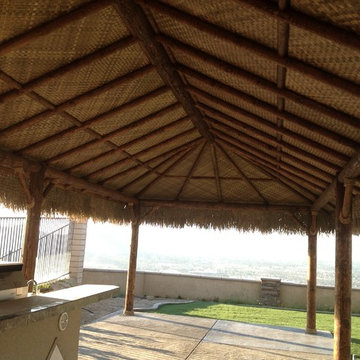
The lauhala palm leaves have been popular in tropical regions for many years because of their versatility when it comes to roofing materials, floor coverings, wall coverings, and bedding mats. Often found in the South Pacific and the Philippines, lauhala woven mats have become a common fixture in many commercial environments, homes, and backyards today. The coloring in lauhala matting often ranges from tan to darker browns once it has been finished. This natural fiber decorative matting is as versatile as it is durable. Use to underlay a solid roofed Palapa or as a wall covering, privacy screen, cabana matting, to accent Tiki Bars or even line tables for a party.
When cutting and installing lauhala matting, you can use glue, adhesive or Gaffer tape be sure to do some research into where you’ll be installing it as well as to the conditions of your surroundings. As a quick tip, you can use the remnants or fallen pieces of matting as tools for covering up any potential problem areas or simply weave them back into the matting.
Select Lauhala, Bac Bac, Abaca, or Lampac matting to help spruce up your tropical paradise!
Lauhala ceiling mat.

 Michael Huber Architects
Dining and kitchen area. The bar and table are built from reclaimed lumber from an old airplane hanger in northern Minnesota. Kitchen cabinets are faced with reconstituted veneer. Polished concrete floors. T-mass exposed concrete at the main wall. Circular cut-outs at the bar are backlit as a fun detail.
 The Remodel Place
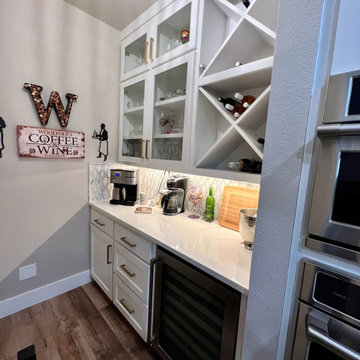
Included in complete downstairs renovation. Kitchen, office, family room, coffee bar, pantry, hallway in scope. Extensive structural renovations involving steam beams, LVL's etc. Scope included building new rooms in demo'd space, plumbing, electrical, HVAC, custom cabinets, tile, quartz countertops, appliances, fixtures, paint, vinyl plank flooring, trim, doors, etc.
Find the right local pro for your project

 M.T.N Design
Many basic elements of classic log cabin architecture were transformed by award-winning M.T.N Design.
Produced By: PrecisionCraft Log & Timber Homes
Photos By: Longviews Studios, Inc.
 House to Home Design & Remodel
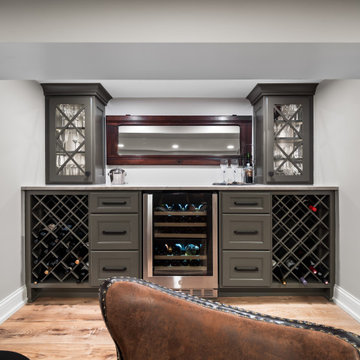
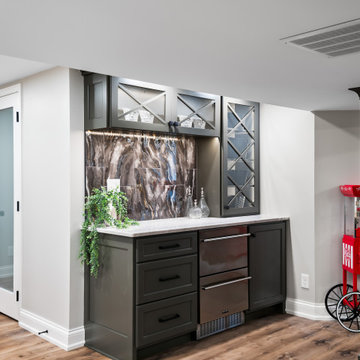
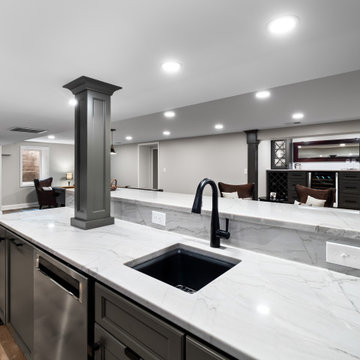
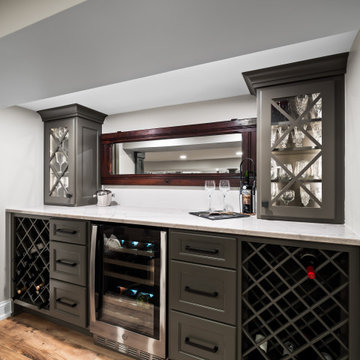
Custom basement design with 3 bars including a full bar, wine bar and coffee bar. Custom cabinetry with post wraps to hide structural elements while providing architectural interest. The unique sexy tile adds a gentile mood.
 House to Home Design & Remodel
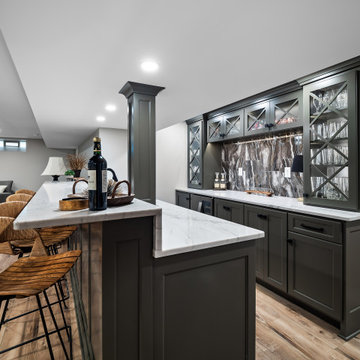
Custom basement design with 3 bars including a full bar, wine bar and coffee bar. Custom cabinetry with post wraps to hide structural elements while providing architectural interest. The unique sexy tile adds a gentile mood.
 House to Home Design & Remodel
Custom basement design with 3 bars including a full bar, wine bar and coffee bar. Custom cabinetry with post wraps to hide structural elements while providing architectural interest. The unique sexy tile adds a gentile mood.

Sponsored
Sunbury, OH

J.Holderby - Renovations
Franklin County's Leading General Contractors - 2X Best of Houzz!
 House to Home Design & Remodel
Custom basement design with 3 bars including a full bar, wine bar and coffee bar. Custom cabinetry with post wraps to hide structural elements while providing architectural interest. The unique sexy tile adds a gentile mood.
 House to Home Design & Remodel
Custom basement design with 3 bars including a full bar, wine bar and coffee bar. Custom cabinetry with post wraps to hide structural elements while providing architectural interest. The unique sexy tile adds a gentile mood.


 Mosaik Design & Remodeling
This outdated Mid Century ranch built in late 1950’s was in serious need of an update. Our clients wanted a fresh contemporary feel that was simple in design and reflected the original Mid Century feel of the home.
The new frosted Plexiglas railing allows the now open staircase and modern pendant to become part of the small dining area. White painted cabinetry with slab doors and minimal pulls add a lighter component and balance out the dark walnut cabinetry. The (3) built-in charging drawers, Legrand retractable outlets and a single door hood that opens with a light touch add a "cool" functional vibe to the space.,
Gray quartz countertops and a rectilinear white tile backsplash add serenity and tie in the stainless appliances giving the kitchen a modern feel.
A wood waterfall countertop detail on the back of the island adds interest to the space and is anchored by the unique handblown wave glass pendants in a soft grey color.
The new exposed support is both dramatic and functional in that it hides a support post in open bookcase cabinet.
Wendi Nordeck Photography





 PT baligreenworld
Open air massage area made with recycled teak and bamboo roof shingles
Photo by Linda vant Hoff


 Demax Staircase&Railing
Kaye Turley,Rebecca Y
Example of a mid-sized minimalist wooden u-shaped open and glass railing staircase design
Example of a mid-sized minimalist wooden u-shaped open and glass railing staircase design

 Calumma Creative Landscapes
Balcony - mid-sized modern balcony idea in Toronto with a fire pit and a pergola

Sponsored
Sunbury, OH
J.Holderby - Renovations
Franklin County's Leading General Contractors - 2X Best of Houzz!
 Calumma Creative Landscapes
Inspiration for a mid-sized modern staircase remodel in Toronto with a fire pit and a pergola
 Calumma Creative Landscapes
Inspiration for a mid-sized modern balcony remodel in Toronto with a fire pit and a pergola
 Calumma Creative Landscapes
Balcony - mid-sized modern balcony idea in Toronto with a fire pit and a pergola
217