
Search results for "Bar structure" in Home Design Ideas
 House to Home Design & Remodel
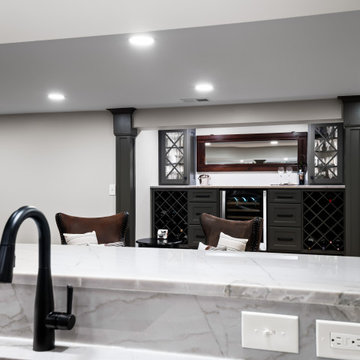
Custom basement design with 3 bars including a full bar, wine bar and coffee bar. Custom cabinetry with post wraps to hide structural elements while providing architectural interest. The unique sexy tile adds a gentile mood.

 Coddington Design
The colors from the wallpaper are repeated in the green paint and blue Ann Saks tile. This boldness is balanced by the sleek white Ikea cabinets, countertops and stainless steel hardware. The large copper pendants add warmth to the space and coordinate with the dark blue and light green jewel tones.
Photographer: Lauren Edith Andersen


Find the right local pro for your project
 Fox Interiors
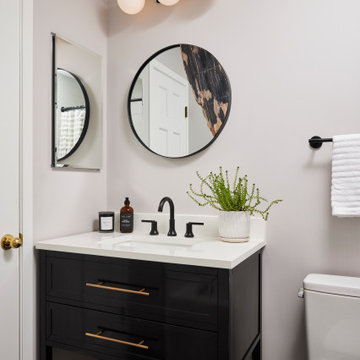
New fixtures and finishes completely updated this bathroom without requiring any structural changes.
A new vanity, shower and tub combo, and new tile bring a warm take on the classic black and white palette.

 Paradise Restored Landscaping & Exterior Design
Boulder Settings, Gazebo, double-sided fireplace, estate landscaping, firep[it, covered structure, indoor-outdoor living, outdoor bar, outdoor kitchen, outdoor lighting, outdoor TV, paver hardscaping, paver pathways, pizza oven, seat walls, sloped landscaping, water feature, wood burning outdoor fireplace
Bill Burk (Be. Burk Photography)


 MTR Contractors | My Thatch Roof
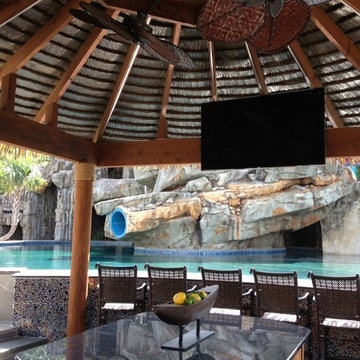
This is one of our larger residential projects. They wanted a large round post structure covering their sunken poolside bar!!
Example of a huge beach style home design design in Dallas
Example of a huge beach style home design design in Dallas

Sponsored
Columbus, OH

Hope Restoration & General Contracting
Columbus Design-Build, Kitchen & Bath Remodeling, Historic Renovations
 Best Tile
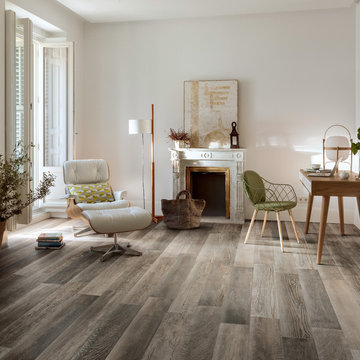
Bar Harbor is a glazed porcelain blend of mixed wood looks highlighting the grain, wear and structure of reclaimed planks.

 Structured Cabinetry
Example of a small classic u-shaped porcelain tile and multicolored floor enclosed kitchen design in New York with an undermount sink, raised-panel cabinets, green cabinets, quartz countertops, multicolored backsplash, ceramic backsplash, white appliances, an island and white countertops


 Craft-Bilt Materials Ltd.
This Toronto customer had a nicely designed gable structure made out of heavy timbers. They chose Skyview Low Profile, Craft-Bilt's system of polycarbonate sheets and aluminum joining bars. #patiocovers #polycarbonateroofing #multiwallsheets by #craftbilt
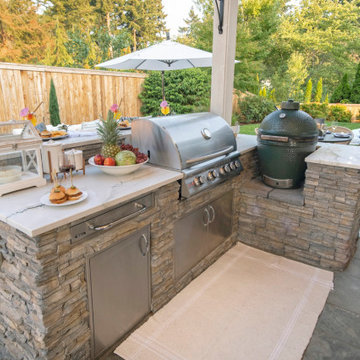 Paradise Restored Landscaping & Exterior Design
Outdoor structure, Landscape Design, pathways & walkways, wood fencing, plantings, raised beds, trampoline, outdoor living space, backyard sanctuary, high-style design, outdoor dining, outdoor bar, firepit with seat wall, hardscape, modern outdoor furnishings, grill island kitchen, spa, garden shed, outdoor lighting, trampoline, green egg, lanterns
Bill Burk Photography

Sponsored
Delaware, OH

Buckeye Basements, Inc.
Central Ohio's Basement Finishing ExpertsBest Of Houzz '13-'21

 Hughes Landscaping
Ground view of deck. Outwardly visible structural elements are wrapped in pVC. Photo Credit: Johnna Harrison
Outdoor kitchen deck - large traditional backyard outdoor kitchen deck idea in DC Metro with a pergola
Outdoor kitchen deck - large traditional backyard outdoor kitchen deck idea in DC Metro with a pergola
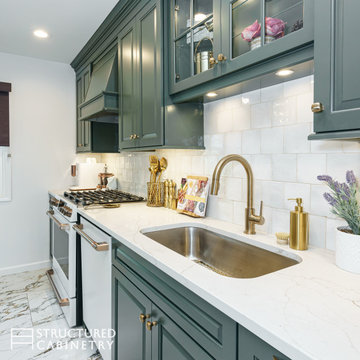 Structured Cabinetry
Inspiration for a small timeless u-shaped porcelain tile and multicolored floor enclosed kitchen remodel in New York with an undermount sink, raised-panel cabinets, green cabinets, quartz countertops, multicolored backsplash, ceramic backsplash, white appliances, an island and white countertops

 Masterwork Builders
Example of a mid-sized mid-century modern formal and open concept dark wood floor and brown floor living room design in San Francisco with gray walls, a hanging fireplace, a metal fireplace and a wall-mounted tv
 Claire Jefford, Inc.
Stephani Buchman Photography
Large trendy single-wall medium tone wood floor home design photo in Toronto with an undermount sink, flat-panel cabinets, white cabinets, quartz countertops, yellow backsplash and subway tile backsplash
Large trendy single-wall medium tone wood floor home design photo in Toronto with an undermount sink, flat-panel cabinets, white cabinets, quartz countertops, yellow backsplash and subway tile backsplash


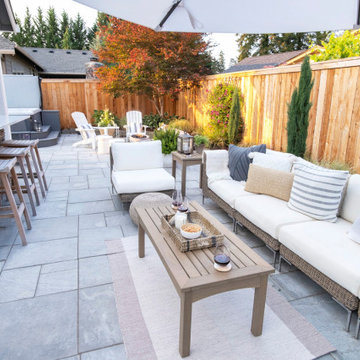 Paradise Restored Landscaping & Exterior Design
Outdoor structure, Landscape Design, pathways & walkways, wood fencing, plantings, raised beds, trampoline, outdoor living space, backyard sanctuary, high-style design, outdoor dining, outdoor bar, firepit with seat wall, hardscape, modern outdoor furnishings, grill island kitchen, spa, garden shed, outdoor lighting, trampoline, green egg, lanterns
Bill Burk Photography
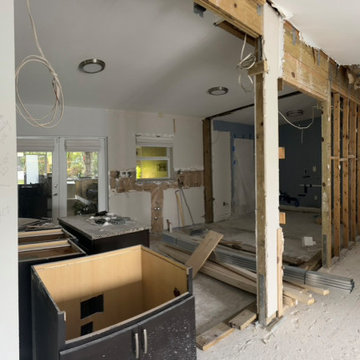
 CMR Construction Group
The main goal of this project was to open up the space by incorporating structural reinforcements, allowing us to expand the overall living area. This strategic change enabled a complete redistribution of the kitchen and dining zones, resulting in a more upscale, functional layout. The new design seamlessly integrates the kitchen, dining area, and a modern bar, creating a luxurious and inviting family space where all three elements coexist in perfect harmony.
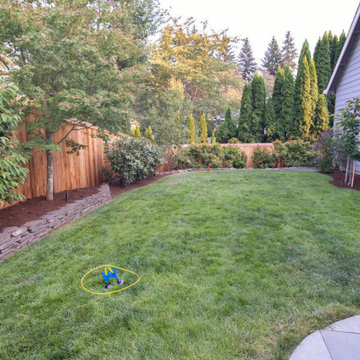 Paradise Restored Landscaping & Exterior Design
Outdoor structure, Landscape Design, pathways & walkways, wood fencing, plantings, raised beds, trampoline, outdoor living space, backyard sanctuary, high-style design, outdoor dining, outdoor bar, firepit with seat wall, hardscape, modern outdoor furnishings, grill island kitchen, spa, garden shed, outdoor lighting, trampoline, green egg, lanterns
Bill Burk Photography
216