
Search results for "Bar structure" in Home Design Ideas

 Claire Jefford, Inc.
Stephani Buchman Photography
Inspiration for a mid-sized contemporary underground medium tone wood floor dining room remodel in Toronto with blue walls
Inspiration for a mid-sized contemporary underground medium tone wood floor dining room remodel in Toronto with blue walls
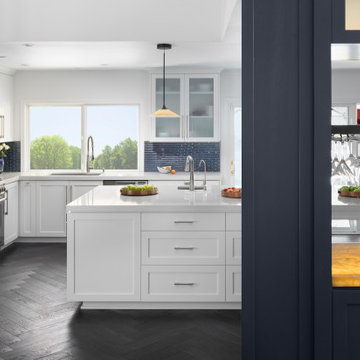
 Claudia Interior Design
Complete kitchen remodel with extensive structural changes.
Example of a trendy kitchen design in Orange County
Example of a trendy kitchen design in Orange County


Find the right local pro for your project

 Virginia Tradition Builders LLC
Mountain style detached garden shed photo in Richmond
Mountain style detached garden shed photo in Richmond

 JKL Development Inc.
This 5687 sf home was a major renovation including significant modifications to exterior and interior structural components, walls and foundations. Included were the addition of several multi slide exterior doors, windows, new patio cover structure with master deck, climate controlled wine room, master bath steam shower, 4 new gas fireplace appliances and the center piece- a cantilever structural steel staircase with custom wood handrail and treads.
A complete demo down to drywall of all areas was performed excluding only the secondary baths, game room and laundry room where only the existing cabinets were kept and refinished. Some of the interior structural and partition walls were removed. All flooring, counter tops, shower walls, shower pans and tubs were removed and replaced.
New cabinets in kitchen and main bar by Mid Continent. All other cabinetry was custom fabricated and some existing cabinets refinished. Counter tops consist of Quartz, granite and marble. Flooring is porcelain tile and marble throughout. Wall surfaces are porcelain tile, natural stacked stone and custom wood throughout. All drywall surfaces are floated to smooth wall finish. Many electrical upgrades including LED recessed can lighting, LED strip lighting under cabinets and ceiling tray lighting throughout.
The front and rear yard was completely re landscaped including 2 gas fire features in the rear and a built in BBQ. The pool tile and plaster was refinished including all new concrete decking.

 MoreSun Timber Frames
These Douglas Fir timber frame trusses allow for a soaring and dramatic high ceiling.



Sponsored
Delaware, OH

Buckeye Basements, Inc.
Central Ohio's Basement Finishing ExpertsBest Of Houzz '13-'21

 3 Blind Mice Window Coverings, Inc.
3% Screen Motorized Roller Shades installed at high-end condo in San Diego
Inspiration for a modern bedroom remodel in San Diego
Inspiration for a modern bedroom remodel in San Diego


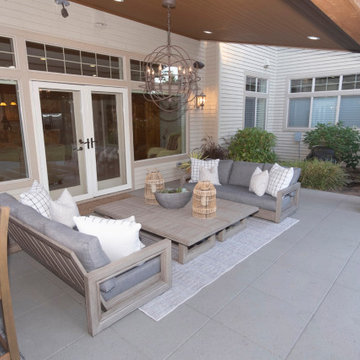
 Paradise Restored Landscaping & Exterior Design
Outdoor structure, Landscape Design, pathways & walkways, plantings, outdoor living space, backyard sanctuary, high-style design, outdoor dining, outdoor bar, firepit with seat wall, hardscape, outdoor furnishings, outdoor lighting
Photographer, Bill Burk
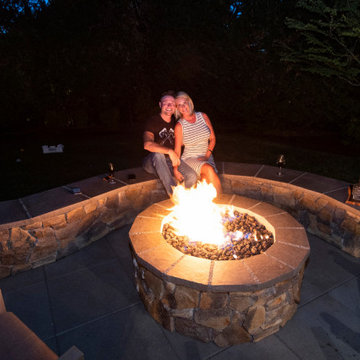 Paradise Restored Landscaping & Exterior Design
Outdoor structure, Landscape Design, pathways & walkways, plantings, outdoor living space, backyard sanctuary, high-style design, outdoor dining, outdoor bar, firepit with seat wall, hardscape, outdoor furnishings, outdoor lighting
Photographer, Bill Burk
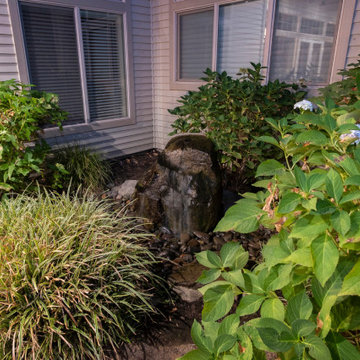 Paradise Restored Landscaping & Exterior Design
Outdoor structure, Landscape Design, pathways & walkways, plantings, outdoor living space, backyard sanctuary, high-style design, outdoor dining, outdoor bar, firepit with seat wall, hardscape, outdoor furnishings, outdoor lighting
Photographer, Bill Burk

Sponsored
Delaware, OH
Buckeye Basements, Inc.
Central Ohio's Basement Finishing ExpertsBest Of Houzz '13-'21
 Paradise Restored Landscaping & Exterior Design
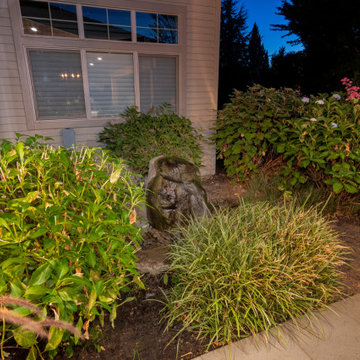
Outdoor structure, Landscape Design, pathways & walkways, plantings, outdoor living space, backyard sanctuary, high-style design, outdoor dining, outdoor bar, firepit with seat wall, hardscape, outdoor furnishings, outdoor lighting
Photographer, Bill Burk
 Redondo Benetti Design
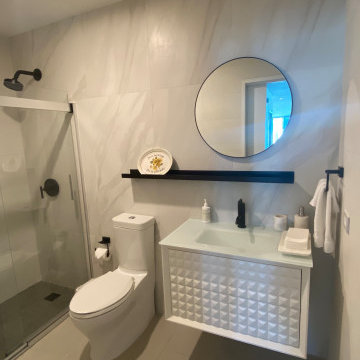
A modern interior design that incorporates custom furniture as a way to create different spaces and ambiences, as well as a way to solve structural issues. The custom sofa serves as the heart of the design separating the living and family room spaces, as well as providing comfortable seating in both areas. Structural walls and columns were challenges that were turn into useful and stylish designs.
A simple column was trasnsformed into a bar, reflecting the client’s passion for exotic rums and whiskeys. A cement wall was turned into a tasteful entertainment center for the master room. All of these design details not only made this home beautiful, but also very functional.
 Paradise Restored Landscaping & Exterior Design
Ambient Landscape Lighting, bar island, countertops, Covered Wood Structure, exterior design, fireplace wall, gazebo, Grill Station, outdoor cook station, outdoor decor, outdoor fireplace, outdoor kitchen, outdoor living space, outdoor TV, seat wall firepit, infrared heaters
Bill Burk Photographer

 Classic Bars
Wet bar - large traditional galley medium tone wood floor and brown floor wet bar idea in Atlanta with a drop-in sink, recessed-panel cabinets, dark wood cabinets, wood countertops, mirror backsplash and brown countertops



 Haas Brothers Inc.
Mediterranean Style Curved Balcony
photo:HBI
Large tuscan wooden curved staircase photo in Tampa with wooden risers
Large tuscan wooden curved staircase photo in Tampa with wooden risers


 J. Francis Company LLC
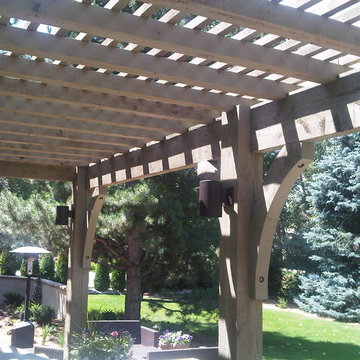
Replace the existing porch with a basement and first story structure to expand the basement, create additional living space off the kitchen that is open and well-lit with lots of windows and a full panel sliding door to the deck.
241