
Search results for "Bar structure" in Home Design Ideas


 Teri Maher
Open concept kitchen - rustic l-shaped medium tone wood floor and brown floor open concept kitchen idea in Burlington with an undermount sink, shaker cabinets, white cabinets, gray backsplash, subway tile backsplash, stainless steel appliances, an island and black countertops

 Visbeen Architects
One of the few truly American architectural styles, the Craftsman/Prairie style was developed around the turn of the century by a group of Midwestern architects who drew their inspiration from the surrounding landscape. The spacious yet cozy Thompson draws from features from both Craftsman/Prairie and Farmhouse styles for its all-American appeal. The eye-catching exterior includes a distinctive side entrance and stone accents as well as an abundance of windows for both outdoor views and interior rooms bathed in natural light.
The floor plan is equally creative. The large floor porch entrance leads into a spacious 2,400-square-foot main floor plan, including a living room with an unusual corner fireplace. Designed for both ease and elegance, it also features a sunroom that takes full advantage of the nearby outdoors, an adjacent private study/retreat and an open plan kitchen and dining area with a handy walk-in pantry filled with convenient storage. Not far away is the private master suite with its own large bathroom and closet, a laundry area and a 800-square-foot, three-car garage. At night, relax in the 1,000-square foot lower level family room or exercise space. When the day is done, head upstairs to the 1,300 square foot upper level, where three cozy bedrooms await, each with its own private bath.
Photographer: Ashley Avila Photography
Builder: Bouwkamp Builders
Find the right local pro for your project


 Archadeck of Central Iowa
Harold Cross, Archadeck of Central Iowa; Dan Welk, Click! Photography
Inspiration for a large contemporary backyard stone patio kitchen remodel with a gazebo
Inspiration for a large contemporary backyard stone patio kitchen remodel with a gazebo


Sponsored
Sunbury, OH

J.Holderby - Renovations
Franklin County's Leading General Contractors - 2X Best of Houzz!


 Murphy Brothers Contracting
Peter Krupenye
Home bar - small traditional home bar idea in New York with white walls
Home bar - small traditional home bar idea in New York with white walls

 Executive Landscape
A back yard retreat. Equipped with outdoor kitchen and bar with built in coolers, trash drawers, storage and a gas burning fireplace. Outdoor structure is shingled and built to match the home, fully equipped with overhead lighting and heating to fully extend the seasonal use to the maximum.

 Exterior Worlds Landscaping & Design
Elegant Mediterranean-Style Home with Luxurious Pool and Outdoor Living Area
Experience the charm and elegance of this Mediterranean-style home featuring a luxurious pool, stunning stonework, and a spacious outdoor living area. Designed and installed by our expert team, this project showcases timeless architecture with modern amenities, perfect for relaxation and entertaining.

 Mr. Painter PDX LLC
Example of a mid-sized transitional detached studio / workshop shed design in Portland

 Green Acres Landscaping & Aquascapes
Design ideas for a large contemporary full sun backyard gravel landscaping for summer.

Sponsored
Fredericksburg, OH

High Point Cabinets
Columbus' Experienced Custom Cabinet Builder | 4x Best of Houzz Winner

 Stone Bridge Homes NW
REPIXS
Inspiration for a huge country detached four-car garage workshop remodel in Portland
Inspiration for a huge country detached four-car garage workshop remodel in Portland

 Janet Patterson Interior Design (JPID)
Transitional house wet bar with wine cellar.
Wet bar - small coastal single-wall gray floor and porcelain tile wet bar idea in Miami with gray cabinets, tile countertops, gray backsplash, mosaic tile backsplash, white countertops and shaker cabinets
Wet bar - small coastal single-wall gray floor and porcelain tile wet bar idea in Miami with gray cabinets, tile countertops, gray backsplash, mosaic tile backsplash, white countertops and shaker cabinets

 KINGDOM WOODWORKS
Collaboration with Canonbury Homes and Frank Neely Design Associates.
Inspiration for a timeless open concept kitchen remodel in Atlanta with beaded inset cabinets and two islands
Inspiration for a timeless open concept kitchen remodel in Atlanta with beaded inset cabinets and two islands
 WINN Design+Build
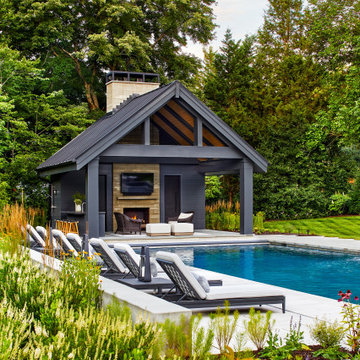
Example of a large backyard concrete paver and rectangular pool house design in DC Metro

Sponsored
Columbus, OH

Hope Restoration & General Contracting
Columbus Design-Build, Kitchen & Bath Remodeling, Historic Renovations

Inspiration for a mid-sized mid-century modern concrete floor kitchen/dining room combo remodel in Portland with white walls

 Premier EuroCase
Busby Cabinets partnered with Premier EuroCase to provide our innovative Reflekt high-gloss acrylic as a cabinet and panel option to their customers.
Inspiration for a contemporary kitchen remodel in Orlando with flat-panel cabinets, gray backsplash, stainless steel appliances, an island and white cabinets
Inspiration for a contemporary kitchen remodel in Orlando with flat-panel cabinets, gray backsplash, stainless steel appliances, an island and white cabinets

 Kendra Kay
Bethany Naeurt
Example of an urban light wood floor great room design in Los Angeles with white walls
Example of an urban light wood floor great room design in Los Angeles with white walls
94