
Search results for "Bar structure" in Home Design Ideas

 Rock Paper Hammer
Photography by Andrew Hyslop
Cottage medium tone wood floor and brown floor living room photo in Louisville with brown walls and a media wall
Cottage medium tone wood floor and brown floor living room photo in Louisville with brown walls and a media wall

 Splash Pools & Construction
Stand alone patio structure designed to coordinate with the house. This structure provides a great cover for the built in BBQ and bar area.
Example of a backyard patio design in Los Angeles
Example of a backyard patio design in Los Angeles

 Woodhull of Maine
Access the loft of this custom Maine barn home by way of a custom stair case.
Trent Bell Photography
Inspiration for a cottage wooden straight wood railing staircase remodel in Portland Maine with wooden risers
Inspiration for a cottage wooden straight wood railing staircase remodel in Portland Maine with wooden risers
Find the right local pro for your project


 Grassroots Design & Build Inc.
JVL Photography
Kitchen - small transitional galley ceramic tile kitchen idea in Ottawa with a farmhouse sink, recessed-panel cabinets, white cabinets, wood countertops, blue backsplash, glass tile backsplash, white appliances and no island
Kitchen - small transitional galley ceramic tile kitchen idea in Ottawa with a farmhouse sink, recessed-panel cabinets, white cabinets, wood countertops, blue backsplash, glass tile backsplash, white appliances and no island
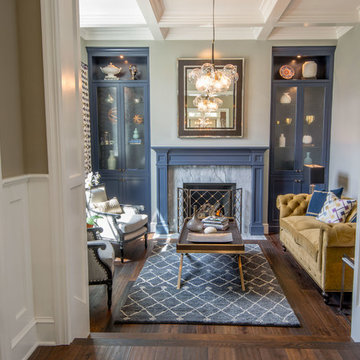

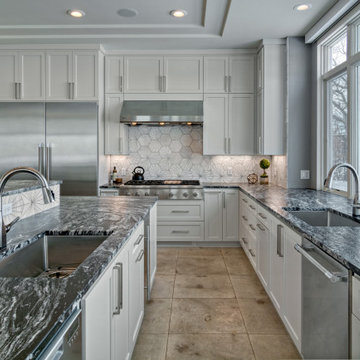
 Structural Dimensions, Inc.
Example of a transitional l-shaped tray ceiling eat-in kitchen design in Minneapolis with an undermount sink, recessed-panel cabinets, white cabinets, granite countertops, metallic backsplash, marble backsplash, stainless steel appliances, two islands and gray countertops

Sponsored
Delaware, OH

Buckeye Basements, Inc.
Central Ohio's Basement Finishing ExpertsBest Of Houzz '13-'21

 Cassoni Furniture & Accessories
- AVANTGARDE BAR.
Bar unit composed by an extra-clear bush-hammered glass counter with inside lighting, a glass platform and shelves-unit in brushed-polyester black shiny lacquered wood, with back in white lacquered glass.
49’’1/4W x 57’’/44’’D x 85’’H (43’’3/8 H)
http://ow.ly/3z8emC
- BASTIDE BARSTOOL.
Bar stool with structure in black shiny lacquered wood.
Cover leather or Valcana.
17’’W x 20’’7/8D x 50’’3/8H. Seat height 29’’1/2.
http://ow.ly/3z8eji
- BILL BILLIARD TABLE.
Billiard table with glass top whose edge is lit by LEDs and with shiny lacquered wooden structure. Murano glass legs in ‘‘Platinum’‘ finish, available in clear or black, blue-grey, amber or red colour.
65’’W x 116’’1/8D x 32’’1/4H.
http://ow.ly/3z8eoF
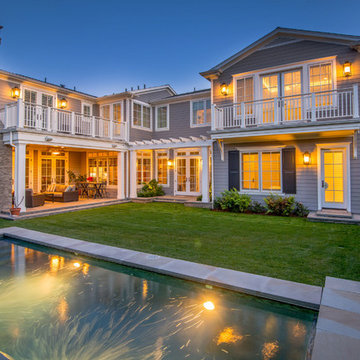
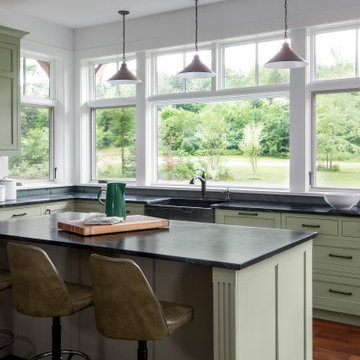
 Newschool Builders LLC
This custom home is nestled between Sugarbush and Mad River Glen. The project consisted of knocking down a large part of the original structure and building a new 3000sf wing and then joining the two together. A durable hand split Cedar shingle exterior combined with many architectural trim details made for a stunning and durable envelope.
The noteworthy interior details included reclaimed barn board on the walls, custom cabinetry and builtins, a locally fabricated metal staircase railing, with the clients home mountain resort (Mad River Glen) banner incorporated in the balustrade system. The home combined with the beautiful landscaping, pond, and mountain views make for an amazing sanctuary for our clients to retreat too in both the winter and summer seasons.
 Cassoni Furniture & Accessories
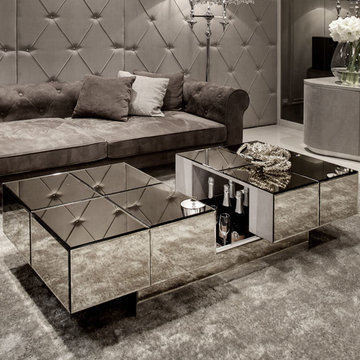
- ENVY BAR COFFEE TABLE. Coffee table with structure in MDF covered in mirror natural or bronze glass. Also available with shining/matt lacquered structure or leaf gold, silver or platinum finishes. Base in shining stainless steel.
Internal bar.
Dimensions: 55"1/8W x 31"1/2D x 16"1/2H. https://cassoni.com/Envy-Bar-Coffee-Table-01
- TOTAL SOFA. Sofa available in two sizes with solid wood structure covered with foam polyurethane with different density. Upholstered in fabric or leather. Covered metal feet. Cushions are not included. Comes in two sizes, fabric or leather. Request for custom size.
https://cassoni.com/Total-Sofa-01

 Malia Schultheis
Designed by Malia Schultheis and built by Tru Form Tiny. This Tiny Home features Blue stained pine for the ceiling, pine wall boards in white, custom barn door, custom steel work throughout, and modern minimalist window trim. The Cabinetry is Maple with stainless steel countertop and hardware. The backsplash is a glass and stone mix. It only has a 2 burner cook top and no oven. The washer/ drier combo is in the kitchen area. Open shelving was installed to maintain an open feel.

Sponsored
Plain City, OH

Kuhns Contracting, Inc.
Central Ohio's Trusted Home Remodeler Specializing in Kitchens & Baths

 Green Remodeling & Beyond
Open concept kitchen - mid-sized modern l-shaped medium tone wood floor and beige floor open concept kitchen idea in Los Angeles with an undermount sink, flat-panel cabinets, medium tone wood cabinets, solid surface countertops, stainless steel appliances and an island


 Scherrer Construction
The remodel project included refinishing existing hardwood floors throughout. The addition included an exterior deck that is 1,200 SF and is structured with cable railing. A new kitchen with custom cabinets and granite tops, wine cellar, and lower level game room with bar and sauna were added to the existing structure. The 900 SF master suite with balcony overlooks beautiful Lake Geneva.



Sponsored
Sunbury, OH

J.Holderby - Renovations
Franklin County's Leading General Contractors - 2X Best of Houzz!


 Somrak Concept and Structure, Inc.
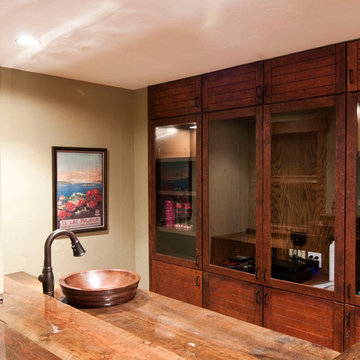
Reclaimed wet bar counters by Ben Somrak, Finished by Precise Painting LLC. Faux Finishing of existing wet bar doors by Sarah Anderson. Photo by Trent Bona Photography
 Coastal Life Design
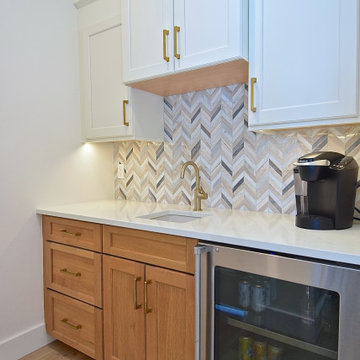
Primary bathroom, guest bathroom, entry, structural kitchen remodel, sleeping nook, flooring, wine bar
Inspiration for a large coastal vinyl floor home bar remodel in Tampa
Inspiration for a large coastal vinyl floor home bar remodel in Tampa
162