
Search results for "Bar structure" in Home Design Ideas
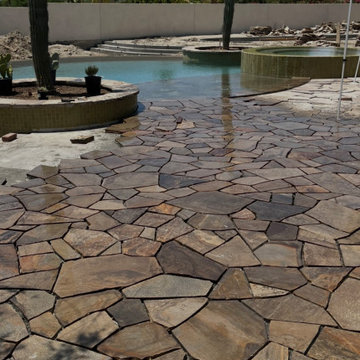


 Paradise Restored Landscaping & Exterior Design
Hip & Ridge Style Attached Covered Structure, Outdoor Bar, gas firepit, seatwall with seat backs, kitchen counter, refrigerator, kegerator, skylights, outdoor kitchen, outdoor heaters, hardscaping, outdoor furniture, Outdoor TV, Grill station, roll-out garbage can
Bill Burk - Photographer
Find the right local pro for your project


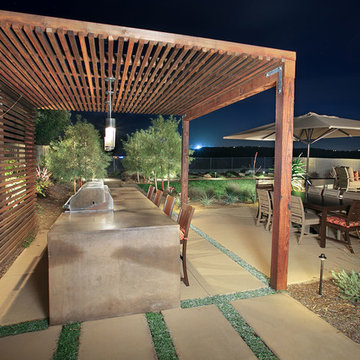
 Eco Minded Solutions
This cleanly designed wood structure encapsulates the dining around the smoothly finished concrete bar with built in barbecue.

 Scherrer Construction
The remodel project included refinishing existing hardwood floors throughout. The addition included an exterior deck that is 1,200 SF and is structured with cable railing. A new kitchen with custom cabinets and granite tops, wine cellar, and lower level game room with bar and sauna were added to the existing structure. The 900 SF master suite with balcony overlooks beautiful Lake Geneva.

 StudioLAB
A young couple with three small children purchased this full floor loft in Tribeca in need of a gut renovation. The existing apartment was plagued with awkward spaces, limited natural light and an outdated décor. It was also lacking the required third child’s bedroom desperately needed for their newly expanded family. StudioLAB aimed for a fluid open-plan layout in the larger public spaces while creating smaller, tighter quarters in the rear private spaces to satisfy the family’s programmatic wishes. 3 small children’s bedrooms were carved out of the rear lower level connected by a communal playroom and a shared kid’s bathroom. Upstairs, the master bedroom and master bathroom float above the kid’s rooms on a mezzanine accessed by a newly built staircase. Ample new storage was built underneath the staircase as an extension of the open kitchen and dining areas. A custom pull out drawer containing the food and water bowls was installed for the family’s two dogs to be hidden away out of site when not in use. All wall surfaces, existing and new, were limited to a bright but warm white finish to create a seamless integration in the ceiling and wall structures allowing the spatial progression of the space and sculptural quality of the midcentury modern furniture pieces and colorful original artwork, painted by the wife’s brother, to enhance the space. The existing tin ceiling was left in the living room to maximize ceiling heights and remain a reminder of the historical details of the original construction. A new central AC system was added with an exposed cylindrical duct running along the long living room wall. A small office nook was built next to the elevator tucked away to be out of site.

Sponsored
Fredericksburg, OH

High Point Cabinets
Columbus' Experienced Custom Cabinet Builder | 4x Best of Houzz Winner


 Chuck B Edwards Landscape Architecture & 3D
Curved bar next to Alumawood Shade Structure (Spanish Brown)
photo - Aug 2015
Elegant patio photo in Boise
Elegant patio photo in Boise

 Demetriades + Walker
Peter Peirce
Photo of a transitional shade backyard landscaping in New York for summer.
Photo of a transitional shade backyard landscaping in New York for summer.

 NOMI - Luxury Bathroom Remodel
Custom made outdoor kitchen with stainless steel cabinets and Brazilian wood structure. Leather finish countertop for durability and elegant look.
Example of a large trendy backyard stone patio kitchen design in Dallas with a roof extension
Example of a large trendy backyard stone patio kitchen design in Dallas with a roof extension

 Cummings Architecture + Interiors
Blending contemporary and historic styles requires innovative design and a well-balanced aesthetic. That was the challenge we faced in creating a modern kitchen for this historic home in Lynnfield, MA. The final design retained the classically beautiful spatial and structural elements of the home while introducing a sleek sophistication. We mixed the two design palettes carefully. For instance, juxtaposing the warm, distressed wood of an original door with the smooth, brightness of non-paneled, maple cabinetry. A cork floor and accent cabinets of white metal add texture while a seated, step-down peninsula and built in bookcase create an open transition from the kitchen proper to an inviting dining space. This is truly a space where the past and present can coexist harmoniously.
Photo Credit: Eric Roth

 Woodrow Vizor Architects
Will Scott Photography
Inspiration for a contemporary l-shaped medium tone wood floor eat-in kitchen remodel in London with flat-panel cabinets, black cabinets, wood countertops, green backsplash, stainless steel appliances and no island
Inspiration for a contemporary l-shaped medium tone wood floor eat-in kitchen remodel in London with flat-panel cabinets, black cabinets, wood countertops, green backsplash, stainless steel appliances and no island

Sponsored
Columbus, OH
Free consultation for landscape design!

Peabody Landscape Group
Franklin County's Reliable Landscape Design & Contracting

 Twisted Metals Welding & Fabrication, LLC
This is a fun project we did a while back. It features a tube steel Pergola with Ipe Runners. The main structure is 3" x 3" square tube columns and 3" x 6" tube beams. Front sides of Columns were capped with ¼” x 6” flat bar to give the structure more of a squared look. All butt welds were ground clean and polished. The entire structure was chemically treated black and coated with a Clear Finish.
The fireplace panel and trim were added shortly after completing the structure. Panels are ¼” hot rolled steel plate. The Paneling was done so that the middle piece rests in front of the sides, giving it more depth and character. The trim panel around the hearth is made from ¼” Flat bar. These were also blackened and cleared.
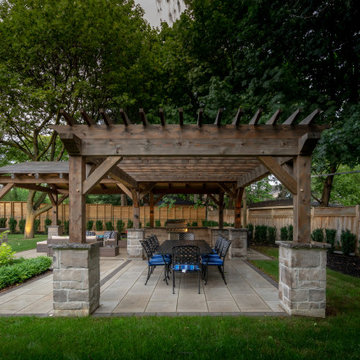
 Pro-Land Landscape Construction Inc.
Inspiration for a large timeless backyard wood fence and concrete paver partial sun patio remodel for summer in Toronto with a pergola

 Beth Dotolo, ASID, RID, NCIDQ
Stephen Karlisch // This lakeside home was completely refurbished inside and out to accommodate 16 guests in a stylish, hotel-like setting. Owned by a long-time client of Pulp, this home reflects the owner's personal style -- well-traveled and eclectic -- while also serving as a landing pad for her large family. With spa-like guest bathrooms equipped with robes and lotions, guest bedrooms with multiple beds and high-quality comforters, and a party deck with a bar/entertaining area, this is the ultimate getaway.

 LandWorks, Inc.
The bar/grill structure has ample counter space and looks out to a large bluestone patio area with several places to gather and relax.
Inspiration for a large country backyard stone patio kitchen remodel in Milwaukee with a gazebo
Inspiration for a large country backyard stone patio kitchen remodel in Milwaukee with a gazebo



 Neave Group Outdoor Solutions
This clean, white pergola is attached to the home to anchor it to the patio and design of the home. It provides shade and structure for the outdoor kitchen and dining bar.
 Paradise Restored Landscaping & Exterior Design
Hip & Ridge Style Attached Covered Structure, Outdoor Bar, gas firepit, seatwall with seat backs, kitchen counter, refrigerator, kegerator, skylights, outdoor kitchen, outdoor heaters, hardscaping, outdoor furniture, Outdoor TV, Grill station, roll-out garbage can
Bill Burk - Photographer
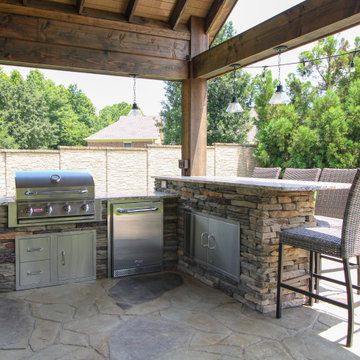

166