
Search results for "Bar structure" in Home Design Ideas

 Twisted Metals Welding & Fabrication, LLC
This is a fun project we did a while back. It features a tube steel Pergola with Ipe Runners. The main structure is 3" x 3" square tube columns and 3" x 6" tube beams. Front sides of Columns were capped with ¼” x 6” flat bar to give the structure more of a squared look. All butt welds were ground clean and polished. The entire structure was chemically treated black and coated with a Clear Finish.
The fireplace panel and trim were added shortly after completing the structure. Panels are ¼” hot rolled steel plate. The Paneling was done so that the middle piece rests in front of the sides, giving it more depth and character. The trim panel around the hearth is made from ¼” Flat bar. These were also blackened and cleared.

 Cannarsa Structure and Design
Example of a transitional master gray tile and marble tile marble floor, white floor, double-sink and shiplap ceiling freestanding bathtub design in Grand Rapids with gray walls, flat-panel cabinets, light wood cabinets, an undermount sink, a hinged shower door, gray countertops and a freestanding vanity

 Showcase Kitchens
Reclaimed mushroom wood adds charm to the structure of the outdoor kitchen pavilion. Counter is Super White Quartzite
Example of a mountain style patio design in New York
Example of a mountain style patio design in New York
Find the right local pro for your project
 Housewright Construction Inc.
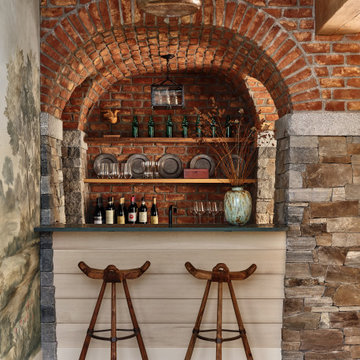
The bottom level bar offers a speak-easy feel with its brick and stone facade. Designed by Sargent Design Company, this was a unique opportunity for Olde World Masonry and Valley Floors to bring out the beauty of this space. The stone and brick structure supports the large stone fireplace in the living room above.
 Pro-Land Landscape Construction Inc.
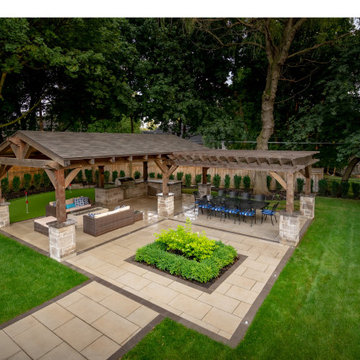
Design ideas for a large traditional partial sun backyard brick and wood fence formal garden in Toronto with a pergola for summer.

 Daniel Hruby Architects
Example of a small eclectic backyard stone patio kitchen design in San Francisco with a pergola

 Kimberlee Marie Interiors
This early 90's contemporary home was in need of some major updates and when my clients purchased it they were ready to make it their own. The home features large open rooms, great natural light and stunning views of Lake Washington. These clients love bold vibrant colors and clean modern lines so the goal was to incorporate those in the design without it overwhelming the space. Balance was key. The end goal was for the home to feel open and airy yet warm and inviting. This was achieved by bringing in punches of color to an otherwise white or neutral palate. Texture and visual interest were achieved throughout the house through the use of wallpaper, fabrics, and a few one of a kind artworks.



 Great Lakes Metal Fabrication
This lakehouse needed an open staircase to fit with the rest of the open floor plan. But it came down to one finish detail that perfectly accented the rustic design.
To find out more, click here. To explore other great staircase designs, start at the Great Lakes Metal Fabrication staircase page.
 Orren Pickell Building Group
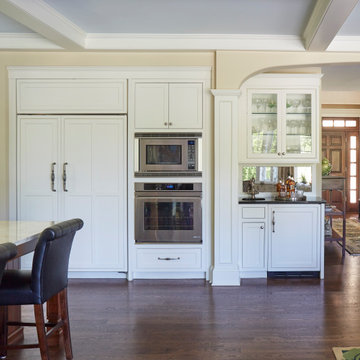
Example of a large classic u-shaped medium tone wood floor, brown floor and coffered ceiling open concept kitchen design in Chicago with shaker cabinets, white cabinets, stainless steel appliances and an island
 Pro-Land Landscape Construction Inc.
Inspiration for a large timeless backyard brick patio remodel in Toronto with a fire pit and a gazebo

 Water & Earth Landscape Design
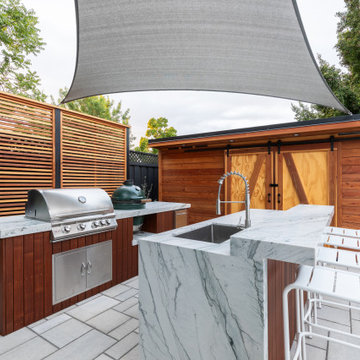
White stools line the outdoor island near the grill and timber garden structure. The overhead sail creates a shaded place for conversation while meals are prepared.

 Vince's Landscaping, Inc.
Vince's Landscaping
Example of a mid-sized backyard concrete paver patio design in San Francisco with a fire pit and a gazebo
Example of a mid-sized backyard concrete paver patio design in San Francisco with a fire pit and a gazebo

Sponsored
Columbus, OH
Free consultation for landscape design!

Peabody Landscape Group
Franklin County's Reliable Landscape Design & Contracting

 Paradise Restored Landscaping & Exterior Design
landscape design plan, detached covered structure, hardscaping, boulder water feature, outdoor kitchen, large bar with barstools, corner firepit with seatback – seatwalls, lawn area, fireplace wall with seatwalls, grill kitchen, TV, dining area, plantings
Photographs: Bill Burk
 Paradise Restored Landscaping & Exterior Design
landscape design plan, detached covered structure, hardscaping, boulder water feature, outdoor kitchen, large bar with barstools, corner firepit with seatback – seatwalls, lawn area, fireplace wall with seatwalls, grill kitchen, TV, dining area, plantings
Photographs: Bill Burk

 Sunset Construction & Design
Today, almost any activity you enjoy inside your home you can bring to the outside. Depending on your budget, your outdoor room can be simple, with a stamped concrete patio, a grill and a table for dining, or more elaborate with a fully functional outdoor kitchen complete with concrete countertops for preparing and serving food, a sink and a refrigerator. You can take the concept even further by adding such amenities as a concrete pizza oven, a fireplace or fire-pit, a concrete bar-top for serving cocktails, an architectural concrete fountain, landscape lighting and concrete statuary.
Sunset Construction and Design specializes in creating residential patio retreats, outdoor kitchens with fireplaces and luxurious outdoor living rooms. Our design-build service can turn an ordinary back yard into a natural extension of your home giving you a whole new dimension for entertaining or simply unwinding at the end of the day. If you’re interested in converting a boring back yard or starting from scratch in a new home, give us a call today! A great patio and outdoor living area can easily be yours.
Greg, Sunset Construction & Design in Fresno, CA.

 Robert Reed Associates, Inc.
Example of a large classic backyard concrete patio kitchen design in Portland Maine with a gazebo



 K-One Corporation
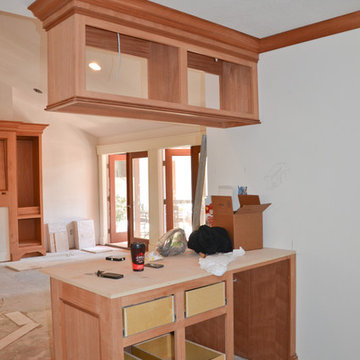
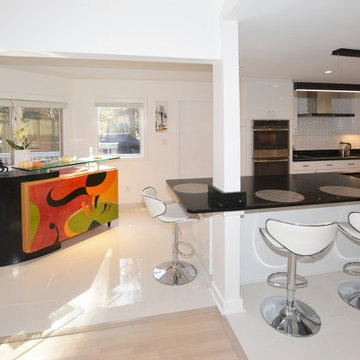
Some structural components had to remain, the area between the kitchen and the family room was opened and the island was brought to the edge of the family room to a bar area.
193