
Search results for "Bar structure" in Home Design Ideas
 Style & Structure
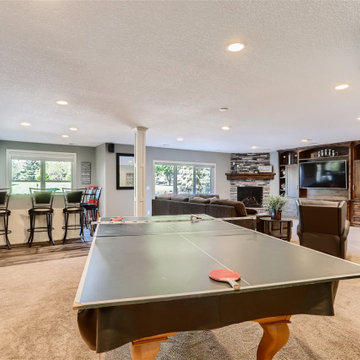
Large elegant walk-out carpeted and beige floor basement game room photo in Minneapolis with beige walls, a corner fireplace and a stacked stone fireplace

 Paradise Restored Landscaping & Exterior Design
Ambient Landscape Lighting Bar & Barstools bar counter in kitchen Concrete Paver Hardscaping Covered Wood Structure Dining patio exterior design firepit Firepit Seat Walls gazebo Grill Island in kitchen Lounge Patio outdoor kitchen outdoor living space Outdoor Pots & Planters outdoor TV Pools seatwalls slide to pool spas swim up bar in pool Waterfalls
Photographs: Be Burk

 ShadeFX
Paradise Decks designed and built a large raised deck with two pergolas to define the space. Incorporating elements to use the deck rain or shine, ShadeFX customized a water-repellant retractable canopy for both structures.
Find the right local pro for your project

 RC design studio
Removed all existing walls and cladded structural masonry column with mirror to making the space feel more spacious.
Basement - contemporary basement idea in Toronto
Basement - contemporary basement idea in Toronto
 RC design studio
Removed all existing walls and cladded structural masonry column with mirror to making the space feel more spacious.
Trendy basement photo in Toronto
Trendy basement photo in Toronto
 Paradise Restored Landscaping & Exterior Design
landscape design plan, detached covered structure, hardscaping, boulder water feature, outdoor kitchen, large bar with barstools, corner firepit with seatback – seatwalls, lawn area, fireplace wall with seatwalls, grill kitchen, TV, dining area, plantings
Photographs: Bill Burk

 Interior Changes home design & consulting
Cable rail added a new dimension to this existing staircase. It came straight out of the 70's and entered today! Re-carpeting the stairs gives the illusion of a stair runner with the added quiet and safety desired for a family. This was a big change with one product...cable rail!

Sponsored
Sunbury, OH

J.Holderby - Renovations
Franklin County's Leading General Contractors - 2X Best of Houzz!

 Kitchen & Bath Concepts
This dark and dated feeling kitchen and bar were completely renovated for this multi-generational global family. By re-configuring the space and incorporating the bar, removing several heavy columns and a wall, it made the kitchen open and accessible to the adjacent rooms and visible from the front door. Everything was lightened and brightened with new cabinetry, counter tops, appliances, flooring, paint, better windows, electrical and lighting. The old range top and down draft were enclosed in a massive brick structure, with no prep space, by removing it and centering the new range on the wall with a custom hood and full height stone back splash, a stunning focal point was created. The position of other key appliances and plumbing were moved or added to create several work stations throughout the large space, such as the refrigeration, full prep sink, coffee bar, baking station, cocktail bar and clean up island. Another special feature of this kitchen was roll out table from the end of the serving island.
Specialty features include:
A roll out table for eating, prep or serving; coffee bar and drink service area with beverage center; full size prep sink adjacent to refrigeration and cooking areas; steam oven and baking station; microwave/warming drawer; dual fuel range with double ovens, 6 burners and a griddle top; two separate islands, one for serving large family meals, one for clean up; specialty spice storage inserts and pull outs; corner turn outs for large items; two double pull outs for trash and recycling; stacked cabinetry with glass display at the top to take advantage of the 14' ceilings.


 Gary Keith Jackson Design Inc.
Builder: Sterling Classic Estate Homes
Structural Engineer: DTS Engineering
Example of a tuscan home bar design in Houston
Example of a tuscan home bar design in Houston


 Gelderman Landscape Services
Jeff McNeill
Inspiration for a small transitional backyard concrete paver patio remodel in Toronto with a fire pit and a gazebo
Inspiration for a small transitional backyard concrete paver patio remodel in Toronto with a fire pit and a gazebo
 Danenberg Design
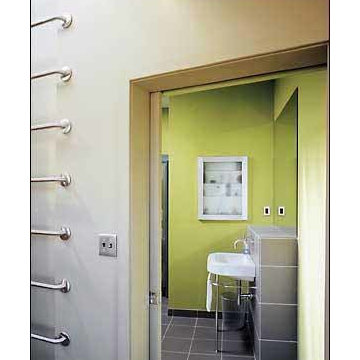
View from ladder to upper outside deck into bathroom. Ladder comprised of grab bars. Structured behind wall to hold appropriate load. Photo: Philadelphia Inquirer

Sponsored
Fredericksburg, OH

High Point Cabinets
Columbus' Experienced Custom Cabinet Builder | 4x Best of Houzz Winner
 Paradise Restored Landscaping & Exterior Design
Ambient Landscape Lighting Bar & Barstools bar counter in kitchen Concrete Paver Hardscaping Covered Wood Structure Dining patio exterior design firepit Firepit Seat Walls gazebo Grill Island in kitchen Lounge Patio outdoor kitchen outdoor living space Outdoor Pots & Planters outdoor TV Pools seatwalls slide to pool spas swim up bar in pool Waterfalls
Photographs: Be Burk

 Irwin Construction, LLC
Darby Kate Photography
Example of a mid-sized cottage l-shaped medium tone wood floor and brown floor open concept kitchen design in Dallas with a farmhouse sink, shaker cabinets, white cabinets, concrete countertops, white backsplash, ceramic backsplash, stainless steel appliances, an island and gray countertops
Example of a mid-sized cottage l-shaped medium tone wood floor and brown floor open concept kitchen design in Dallas with a farmhouse sink, shaker cabinets, white cabinets, concrete countertops, white backsplash, ceramic backsplash, stainless steel appliances, an island and gray countertops






 Gappsi
Message from the Customer
Giuseppe Abbrancati & Gappsi has done all the work in my yard - pool, patio, pavilion, outdoor kitchen. They were very professional, reasonable and responsive. Giuseppe stays involved all the details. I would recommend them to anyone.
Chris P. Nesconset, NY
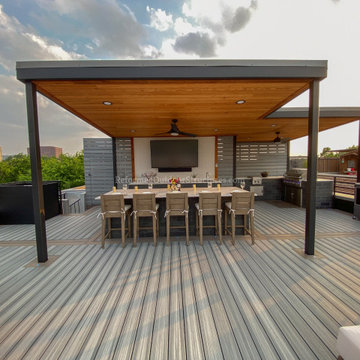
Gappsi built this structure in Nesconset, NY to cover a BBQ/bar island sitting area, and protect the residents from the sun and rain. The columns, ceiling, and trim work, was all done with Azek. The bar island structure was built with masonry blocks and cultured stones; the patio below the pavilion, the pool patio, and coping were paved with 12"x18" flamed granite pavers. The swimming pool, equipped with an auto cover, was also installed by Gappsi.

 Deck Remodelers.com
Franklin Lakes NJ. Outdoor Great room with covered structure. A granite topped wet bar under the tv on the mahogany paneled wall. This fantastic room with a tigerwood cieling and Ipe columns has two built in heaters in the cieling to take the chill off while watching football on a crisp fall afternoon or dining at night. In the first picture you can see the gas fire feature built into the round circular bluestone area of the deck. A perfect gathering place under the stars. This is so much more than a deck it is year round outdoor living.
 Paradise Restored Landscaping & Exterior Design
Outdoor Living Space, Gazebo, Detached Outdoor Covered Wood Structure, Ambient Landscape Lighting, Mega Arbel by Belgard Paver Hardscaping, Custom Plunge Pool & Spa, Large custom Firepit w/Seat Walls, Outdoor Fireplace, Outdoor Kitchen With Full Bar, Outdoor Movie Theater, Outdoor TV, Wood Fired Oven, Pizza Oven, Seat Wall, View-Bar over Bubbler Waterfall Feature, Enclosed 2nd Outdoor Kitchen, Boulder Steps, exterior
192