
Search results for "Bar structure" in Home Design Ideas
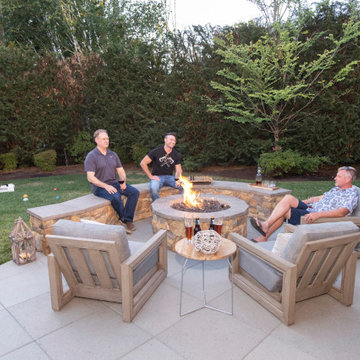
 Paradise Restored Landscaping & Exterior Design
Outdoor structure, Landscape Design, pathways & walkways, plantings, outdoor living space, backyard sanctuary, high-style design, outdoor dining, outdoor bar, firepit with seat wall, hardscape, outdoor furnishings, outdoor lighting
Photographer, Bill Burk
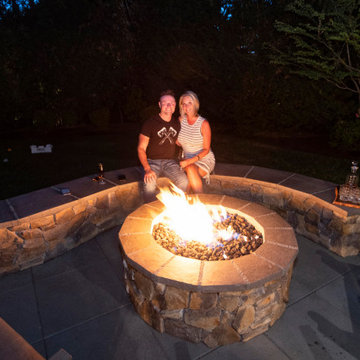 Paradise Restored Landscaping & Exterior Design
Outdoor structure, Landscape Design, pathways & walkways, plantings, outdoor living space, backyard sanctuary, high-style design, outdoor dining, outdoor bar, firepit with seat wall, hardscape, outdoor furnishings, outdoor lighting
Photographer, Bill Burk
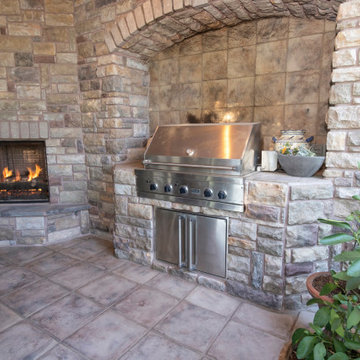 Paradise Restored Landscaping & Exterior Design
Outdoor structure, Landscape Design, pathways & walkways, plantings, outdoor living space, backyard sanctuary, high-style design, outdoor dining, outdoor bar, firepit with seat wall, hardscape, outdoor furnishings, outdoor lighting
Photographer, Bill Burk
Find the right local pro for your project
 Paradise Restored Landscaping & Exterior Design
Outdoor Living Design, Outdoor Kitchen & Dining Room, BBQ Grill island, Hardscape Architectural Slabs, exterior design, Firepit w/wrap around seat walls, Outdoor Lighting Ambiance, GAzebo, tongue in groove ceiling, outdoor Bar, Outdoor TV, A-frame structure, Spacious Hardscape Patio pdx outdoor living
Be Burk Photography
 Paradise Restored Landscaping & Exterior Design
Ambient Landscape Lighting, bar island, countertops, Covered Wood Structure, exterior design, fireplace wall, gazebo, Grill Station, outdoor cook station, outdoor decor, outdoor fireplace, outdoor kitchen, outdoor living space, outdoor TV, seat wall firepit, infrared heaters
Bill Burk Photographer
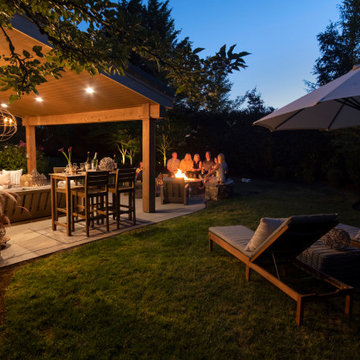 Paradise Restored Landscaping & Exterior Design
Outdoor structure, Landscape Design, pathways & walkways, plantings, outdoor living space, backyard sanctuary, high-style design, outdoor dining, outdoor bar, firepit with seat wall, hardscape, outdoor furnishings, outdoor lighting
Photographer, Bill Burk
 Paradise Restored Landscaping & Exterior Design
Outdoor structure, Landscape Design, pathways & walkways, plantings, outdoor living space, backyard sanctuary, high-style design, outdoor dining, outdoor bar, firepit with seat wall, hardscape, outdoor furnishings, outdoor lighting
Photographer, Bill Burk

Sponsored
Sunbury, OH

J.Holderby - Renovations
Franklin County's Leading General Contractors - 2X Best of Houzz!

 Finesse Design Remodeling
Photography by Kenneth M Wyner Photography
Enclosed kitchen - mid-sized transitional galley medium tone wood floor enclosed kitchen idea in DC Metro with a single-bowl sink, flat-panel cabinets, light wood cabinets, granite countertops, black backsplash, ceramic backsplash, stainless steel appliances and no island
Enclosed kitchen - mid-sized transitional galley medium tone wood floor enclosed kitchen idea in DC Metro with a single-bowl sink, flat-panel cabinets, light wood cabinets, granite countertops, black backsplash, ceramic backsplash, stainless steel appliances and no island
 Paradise Restored Landscaping & Exterior Design
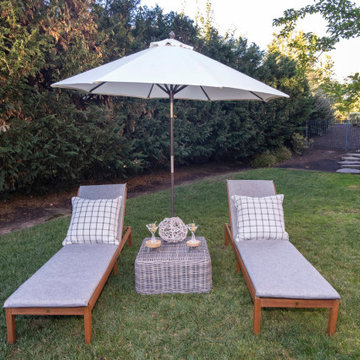
Outdoor structure, Landscape Design, pathways & walkways, plantings, outdoor living space, backyard sanctuary, high-style design, outdoor dining, outdoor bar, firepit with seat wall, hardscape, outdoor furnishings, outdoor lighting
Photographer, Bill Burk
 Paradise Restored Landscaping & Exterior Design
Outdoor Living Design, Outdoor Kitchen & Dining Room, BBQ Grill island, Hardscape Architectural Slabs, exterior design, Firepit w/wrap around seat walls, Outdoor Lighting Ambiance, GAzebo, tongue in groove ceiling, outdoor Bar, Outdoor TV, A-frame structure, Spacious Hardscape Patio pdx outdoor living
Be Burk Photography
 Paradise Restored Landscaping & Exterior Design
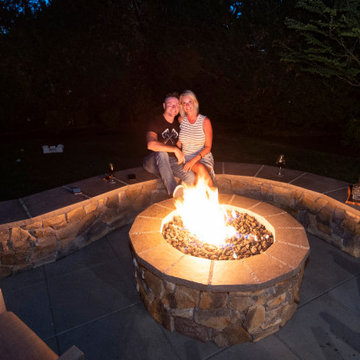
Outdoor structure, Landscape Design, pathways & walkways, plantings, outdoor living space, backyard sanctuary, high-style design, outdoor dining, outdoor bar, firepit with seat wall, hardscape, outdoor furnishings, outdoor lighting
Photographer, Bill Burk
 Paradise Restored Landscaping & Exterior Design
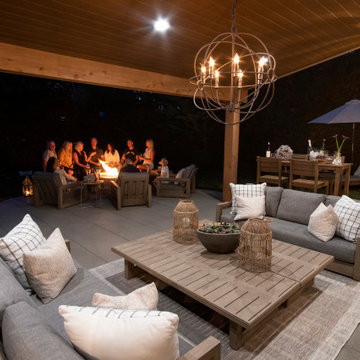
Outdoor structure, Landscape Design, pathways & walkways, plantings, outdoor living space, backyard sanctuary, high-style design, outdoor dining, outdoor bar, firepit with seat wall, hardscape, outdoor furnishings, outdoor lighting
Photographer, Bill Burk
 Redondo Benetti Design
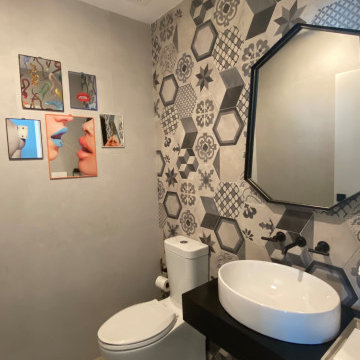
A modern interior design that incorporates custom furniture as a way to create different spaces and ambiences, as well as a way to solve structural issues. The custom sofa serves as the heart of the design separating the living and family room spaces, as well as providing comfortable seating in both areas. Structural walls and columns were challenges that were turn into useful and stylish designs.
A simple column was trasnsformed into a bar, reflecting the client’s passion for exotic rums and whiskeys. A cement wall was turned into a tasteful entertainment center for the master room. All of these design details not only made this home beautiful, but also very functional.


 Paradise Restored Landscaping & Exterior Design
Ambient Landscape Lighting, bar island, countertops, Covered Wood Structure, exterior design, fireplace wall, gazebo, Grill Station, outdoor cook station, outdoor decor, outdoor fireplace, outdoor kitchen, outdoor living space, outdoor TV, seat wall firepit, infrared heaters
Bill Burk Photographer
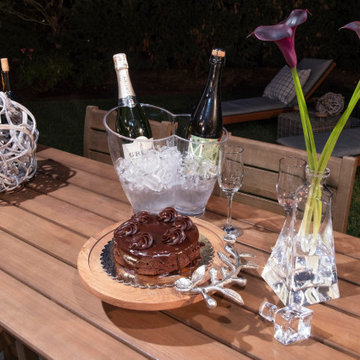 Paradise Restored Landscaping & Exterior Design
Outdoor structure, Landscape Design, pathways & walkways, plantings, outdoor living space, backyard sanctuary, high-style design, outdoor dining, outdoor bar, firepit with seat wall, hardscape, outdoor furnishings, outdoor lighting
Photographer, Bill Burk

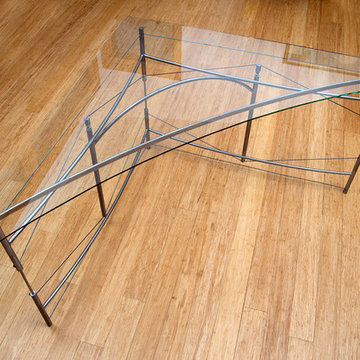
 Astelier Architecture
Custom designed and built desk in contemporary Remodel / Addition to 70s ranch house in Livingston, Montana
Photo Credit: Rob Park / Park Photography

Sponsored
Sunbury, OH
J.Holderby - Renovations
Franklin County's Leading General Contractors - 2X Best of Houzz!

 Misiaszek Turpin pllc
This 4,800 square-foot guesthouse is a three-story residence consisting of a main-level master suite, upper-level guest suite, and a large bunkroom. The exterior finishes were selected for their durability and low-maintenance characteristics, as well as to provide a unique, complementary element to the site. Locally quarried granite and a sleek slate roof have been united with cement fiberboard shingles, board-and-batten siding, and rustic brackets along the eaves.
The public spaces are located on the north side of the site in order to communicate with the public spaces of a future main house. With interior details picking up on the picturesque cottage style of architecture, this space becomes ideal for both large and small gatherings. Through a similar material dialogue, an exceptional boathouse is formed along the water’s edge, extending the outdoor recreational space to encompass the lake.
Photographer: Bob Manley

 Apogee Landscapes LLC
Custom built outdoor tea house and bar. Using locally and sustainably harvested cedar and FSC certified bamboo decking and hardwoods. Evo Grill set into a concrete bar counter top. Bench and bar seating for the whole family.


247