
Search results for "Bar structure" in Home Design Ideas

 Urban Oasis Design & Construction LLC
Our client wanted to create a fresh outdoor living space within their outdated backyard and to give a makeover to their entire property. The overall setting was a tremendous asset to the spaces - a large wetland area just behind their home, full of interesting birds and wildlife that the homeowner values.
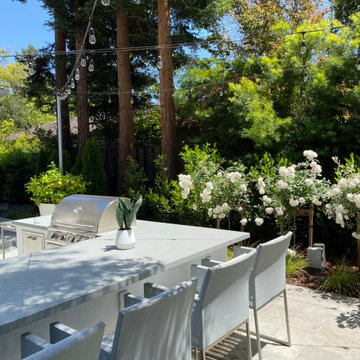
We designed and built a spacious covered outdoor living space as the backyard focal point. The kitchen and bar area feature a Hestan grill, kegerator and refrigerator along with ample counter space. This structure is heated by Infratech heaters for maximum all-season use. An array of six skylights allows light into the space and the adjacent windows.
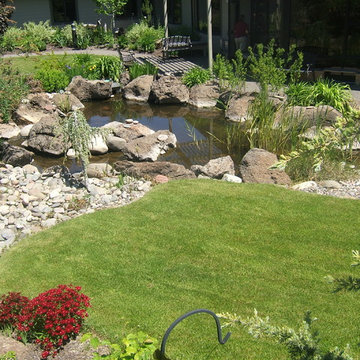
While the covered space is the focal point of the backyard, the entire property was redesigned to include a bluestone patio and pathway, dry creek bed, new planting, extensive low voltage outdoor lighting and a new entry monument.
The design fits seamlessly among the existing mature trees and the backdrop of a beautiful wetland area beyond. The structure feels as if it has always been a part of the home.
William Wright Photography


 Claudia Interior Design
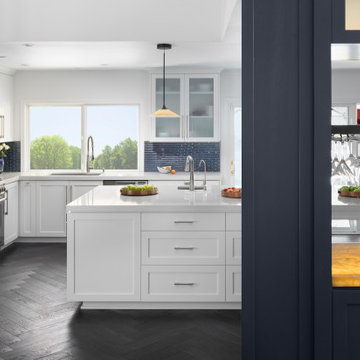
Complete kitchen remodel with extensive structural changes.
Example of a trendy kitchen design in Orange County
Example of a trendy kitchen design in Orange County
Find the right local pro for your project


 Claire Jefford, Inc.
Stephani Buchman Photography
Inspiration for a mid-sized contemporary underground medium tone wood floor dining room remodel in Toronto with blue walls
Inspiration for a mid-sized contemporary underground medium tone wood floor dining room remodel in Toronto with blue walls

 Stephens Brothers Construction Inc
Rear patio built into our custom home.
Example of a mid-sized mountain style gray one-story wood gable roof design in San Diego with a tile roof
Example of a mid-sized mountain style gray one-story wood gable roof design in San Diego with a tile roof

Sponsored
Delaware, OH

Buckeye Basements, Inc.
Central Ohio's Basement Finishing ExpertsBest Of Houzz '13-'21

 JKL Development Inc.
This 5687 sf home was a major renovation including significant modifications to exterior and interior structural components, walls and foundations. Included were the addition of several multi slide exterior doors, windows, new patio cover structure with master deck, climate controlled wine room, master bath steam shower, 4 new gas fireplace appliances and the center piece- a cantilever structural steel staircase with custom wood handrail and treads.
A complete demo down to drywall of all areas was performed excluding only the secondary baths, game room and laundry room where only the existing cabinets were kept and refinished. Some of the interior structural and partition walls were removed. All flooring, counter tops, shower walls, shower pans and tubs were removed and replaced.
New cabinets in kitchen and main bar by Mid Continent. All other cabinetry was custom fabricated and some existing cabinets refinished. Counter tops consist of Quartz, granite and marble. Flooring is porcelain tile and marble throughout. Wall surfaces are porcelain tile, natural stacked stone and custom wood throughout. All drywall surfaces are floated to smooth wall finish. Many electrical upgrades including LED recessed can lighting, LED strip lighting under cabinets and ceiling tray lighting throughout.
The front and rear yard was completely re landscaped including 2 gas fire features in the rear and a built in BBQ. The pool tile and plaster was refinished including all new concrete decking.

 Paradise Restored Landscaping & Exterior Design
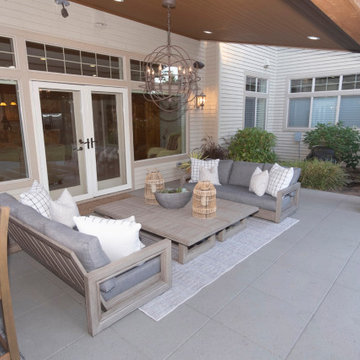
Ambient Landscape Lighting, bar island, countertops, Covered Wood Structure, exterior design, fireplace wall, gazebo, Grill Station, outdoor cook station, outdoor decor, outdoor fireplace, outdoor kitchen, outdoor living space, outdoor TV, seat wall firepit, infrared heaters
Bill Burk Photographer
 Paradise Restored Landscaping & Exterior Design
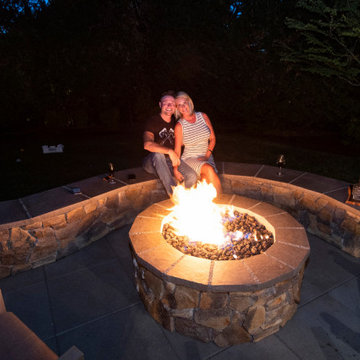
Outdoor structure, Landscape Design, pathways & walkways, plantings, outdoor living space, backyard sanctuary, high-style design, outdoor dining, outdoor bar, firepit with seat wall, hardscape, outdoor furnishings, outdoor lighting
Photographer, Bill Burk
 Paradise Restored Landscaping & Exterior Design
Outdoor structure, Landscape Design, pathways & walkways, plantings, outdoor living space, backyard sanctuary, high-style design, outdoor dining, outdoor bar, firepit with seat wall, hardscape, outdoor furnishings, outdoor lighting
Photographer, Bill Burk
 Redondo Benetti Design
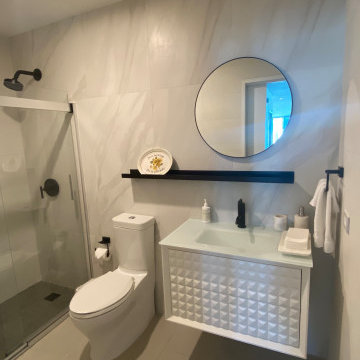
A modern interior design that incorporates custom furniture as a way to create different spaces and ambiences, as well as a way to solve structural issues. The custom sofa serves as the heart of the design separating the living and family room spaces, as well as providing comfortable seating in both areas. Structural walls and columns were challenges that were turn into useful and stylish designs.
A simple column was trasnsformed into a bar, reflecting the client’s passion for exotic rums and whiskeys. A cement wall was turned into a tasteful entertainment center for the master room. All of these design details not only made this home beautiful, but also very functional.
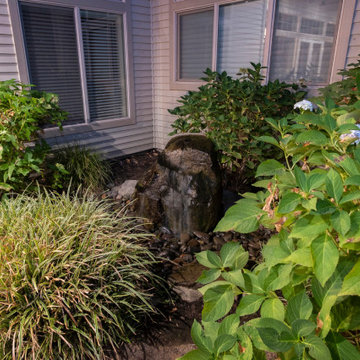 Paradise Restored Landscaping & Exterior Design
Outdoor structure, Landscape Design, pathways & walkways, plantings, outdoor living space, backyard sanctuary, high-style design, outdoor dining, outdoor bar, firepit with seat wall, hardscape, outdoor furnishings, outdoor lighting
Photographer, Bill Burk

Sponsored
Sunbury, OH

J.Holderby - Renovations
Franklin County's Leading General Contractors - 2X Best of Houzz!
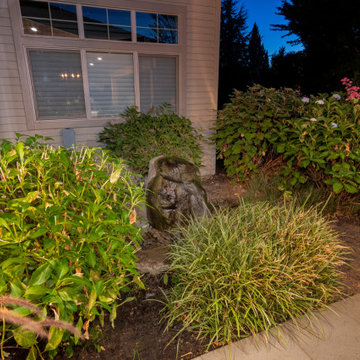 Paradise Restored Landscaping & Exterior Design
Outdoor structure, Landscape Design, pathways & walkways, plantings, outdoor living space, backyard sanctuary, high-style design, outdoor dining, outdoor bar, firepit with seat wall, hardscape, outdoor furnishings, outdoor lighting
Photographer, Bill Burk
 Dimensions in Wood Inc
This Historical Home was built in the Columbia Country Club in 1925 and was ready for a new, modern kitchen which kept the traditional feel of the home. A previous sunroom addition created a dining room, but the original kitchen layout kept the two rooms divided. The kitchen was a small and cramped c-shape with a narrow door leading into the dining area.
The kitchen and dining room were completely opened up, creating a long, galley style, open layout which maximized the space and created a very good flow. Dimensions In Wood worked in conjuction with the client’s architect and contractor to complete this renovation.
Custom cabinets were built to use every square inch of the floorplan, with the cabinets extending all the way to the ceiling for the most storage possible. Our woodworkers even created a step stool, staining it to match the kitchen for reaching these high cabinets. The family already had a kitchen table and chairs they were happy with, so we refurbished them to match the kitchen’s new stain and paint color.
Crown molding top the cabinet boxes and extends across the ceiling where they create a coffered ceiling, highlighting the beautiful light fixtures centered on a wood medallion.
Columns were custom built to provide separation between the different sections of the kitchen, while also providing structural support.
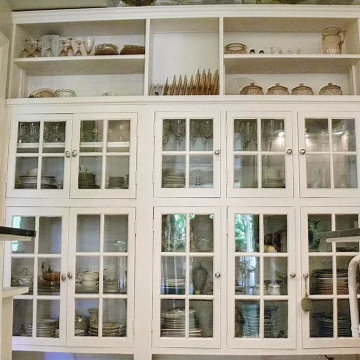
Our master craftsmen kept the original 1925 glass cabinet doors, fitted them with modern hardware, repainted and incorporated them into new cabinet boxes. TASK LED Lighting was added to this china cabinet, highlighting the family’s decorative dishes.
Appliance Garage
On one side of the kitchen we built an appliance garage with doors that slide back into the cabinet, integrated power outlets and door activated lighting. Beside this is a small Galley Workstation for beverage and bar service which has the Galley Bar Kit perfect for sliced limes and more.
Baking Cabinet with Pocket Doors
On the opposite side, a baking cabinet was built to house a mixer and all the supplies needed for creating confections. Automatic LED lights, triggered by opening the door, create a perfect baker’s workstation. Both pocket doors slide back inside the cabinet for maximum workspace, then close to hide everything, leaving a clean, minimal kitchen devoid of clutter.
Super deep, custom drawers feature custom dividers beneath the baking cabinet. Then beneath the appliance garage another deep drawer has custom crafted produce boxes per the customer’s request.
Central to the kitchen is a walnut accent island with a granite countertop and a Stainless Steel Galley Workstation and an overhang for seating. Matching bar stools slide out of the way, under the overhang, when not in use. A color matched outlet cover hides power for the island whenever appliances are needed during preparation.
The Galley Workstation has several useful attachments like a cutting board, drying rack, colander holder, and more. Integrated into the stone countertops are a drinking water spigot, a soap dispenser, garbage disposal button and the pull out, sprayer integrated faucet.
Directly across from the conveniently positioned stainless steel sink is a Bertazzoni Italia stove with 5 burner cooktop. A custom mosaic tile backsplash makes a beautiful focal point. Then, on opposite sides of the stove, columns conceal Rev-a-Shelf pull out towers which are great for storing small items, spices, and more. All outlets on the stone covered walls also sport dual USB outlets for charging mobile devices.
Stainless Steel Whirlpool appliances throughout keep a consistent and clean look. The oven has a matching microwave above it which also works as a convection oven. Dual Whirlpool dishwashers can handle all the family’s dirty dishes.
The flooring has black, marble tile inlays surrounded by ceramic tile, which are period correct for the age of this home, while still being modern, durable and easy to clean.
Finally, just off the kitchen we also remodeled their bar and snack alcove. A small liquor cabinet, with a refrigerator and wine fridge sits opposite a snack bar and wine glass cabinets. Crown molding, granite countertops and cabinets were all customized to match this space with the rest of the stunning kitchen.
Dimensions In Wood is more than 40 years of custom cabinets. We always have been, but we want YOU to know just how much more there is to our Dimensions.
The Dimensions we cover are endless: custom cabinets, quality water, appliances, countertops, wooden beams, Marvin windows, and more. We can handle every aspect of your kitchen, bathroom or home remodel.
 Gerarden Fabrication & Design
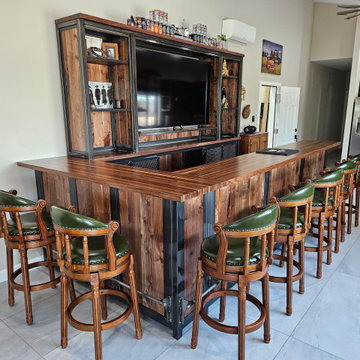
This impressive custom-fabricated home bar is designed as a complete entertainment centerpiece, seamlessly blending rugged industrial construction with refined, classic pub elements. The bar structure is built on a heavy-duty, dark welded steel skeleton frame, which provides the strength to support an expansive, rich wood countertop. The facade is paneled with vertical solid wood boards, creating a warm and inviting aesthetic that anchors the room.
Above the main bar surface, an integrated back bar hutch provides both display and storage, featuring open shelving and a dedicated space for a television, framed by the same signature dark steel structure. To complete the professional atmosphere, the bar is paired with a matching set of classic pub-style swivel stools, each featuring ornate wood detailing, rich green upholstered seats, and decorative nailhead trim. This comprehensive suite creates a sophisticated, cohesive gathering space that perfectly balances industrial durability with the traditional charm of a neighborhood pub.

 J. Francis Company LLC
Replace the existing porch with a basement and first story structure to expand the basement, create additional living space off the kitchen that is open and well-lit with lots of windows and a full panel sliding door to the deck.

Sponsored
Columbus, OH

Wannemacher Interiors
Customized Award-Winning Interior Design Solutions in Franklin Cnty OH


 Claudia Interior Design
Complete kitchen remodel with extensive structural changes.
Inspiration for a contemporary kitchen remodel in Orange County
Inspiration for a contemporary kitchen remodel in Orange County
248